- 5
- 3.5
- 2
- 300 m2
- 600.0 m2
Monthly Costs
Monthly Bond Repayment ZAR .
Calculated over years at % with no deposit. Change Assumptions
Affordability Calculator | Bond Costs Calculator | Bond Repayment Calculator | Apply for a BondBond Calculator

Disclaimer: The estimates contained on this webpage are provided for general information purposes and should be used as a guide only. While every effort is made to ensure the accuracy of the calculator, RE/MAX of Southern Africa cannot be held liable for any loss or damage arising directly or indirectly from the use of this calculator, including any incorrect information generated by this calculator, and/or arising pursuant to your reliance on such information.
Mun. Rates & Taxes: ZAR 3800.00
Monthly Levy: ZAR 2200.00
Property description
Your Dream Family Home Awaits in Meyersdal Ridge
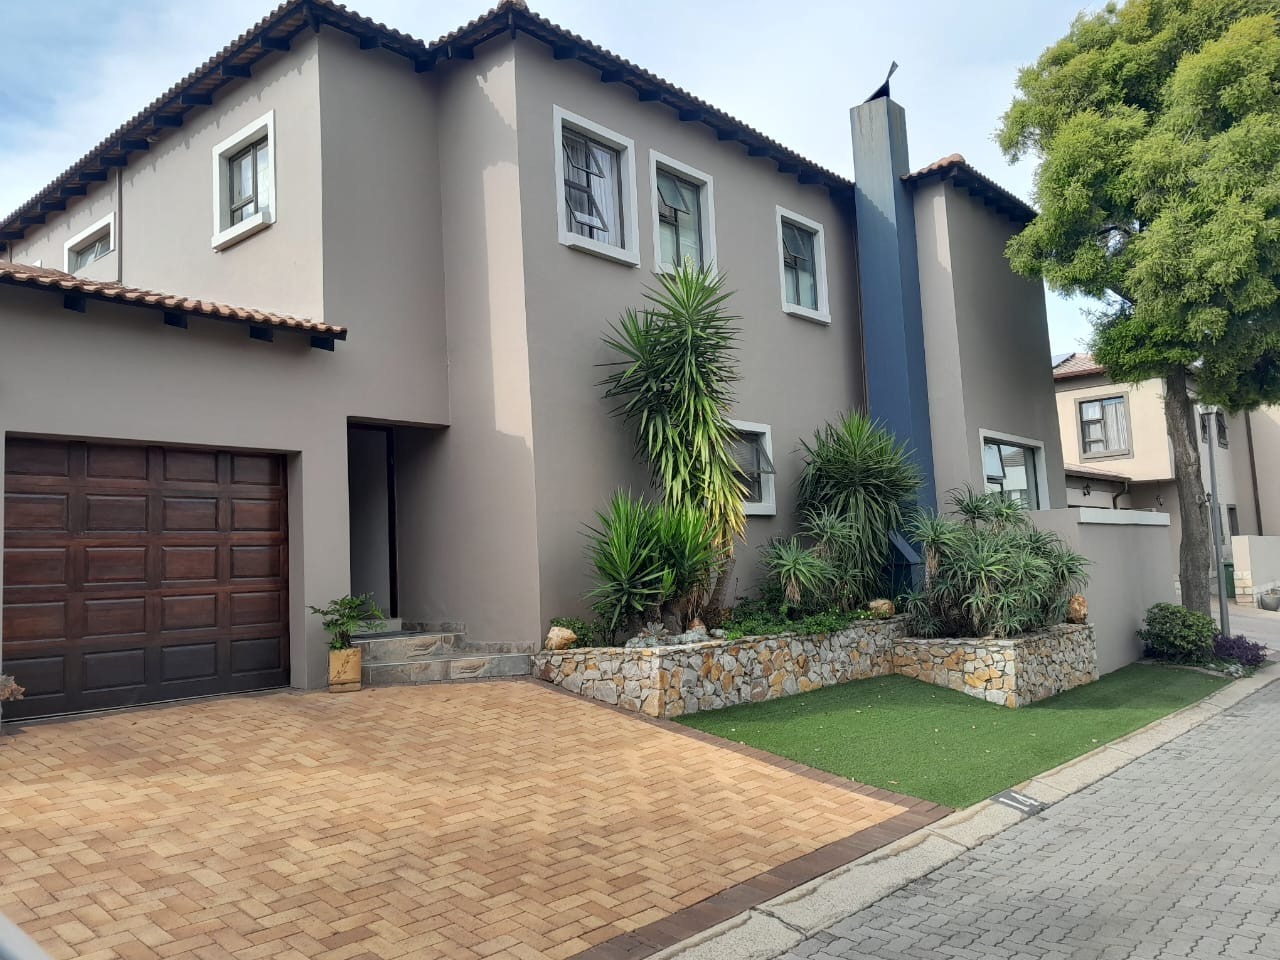
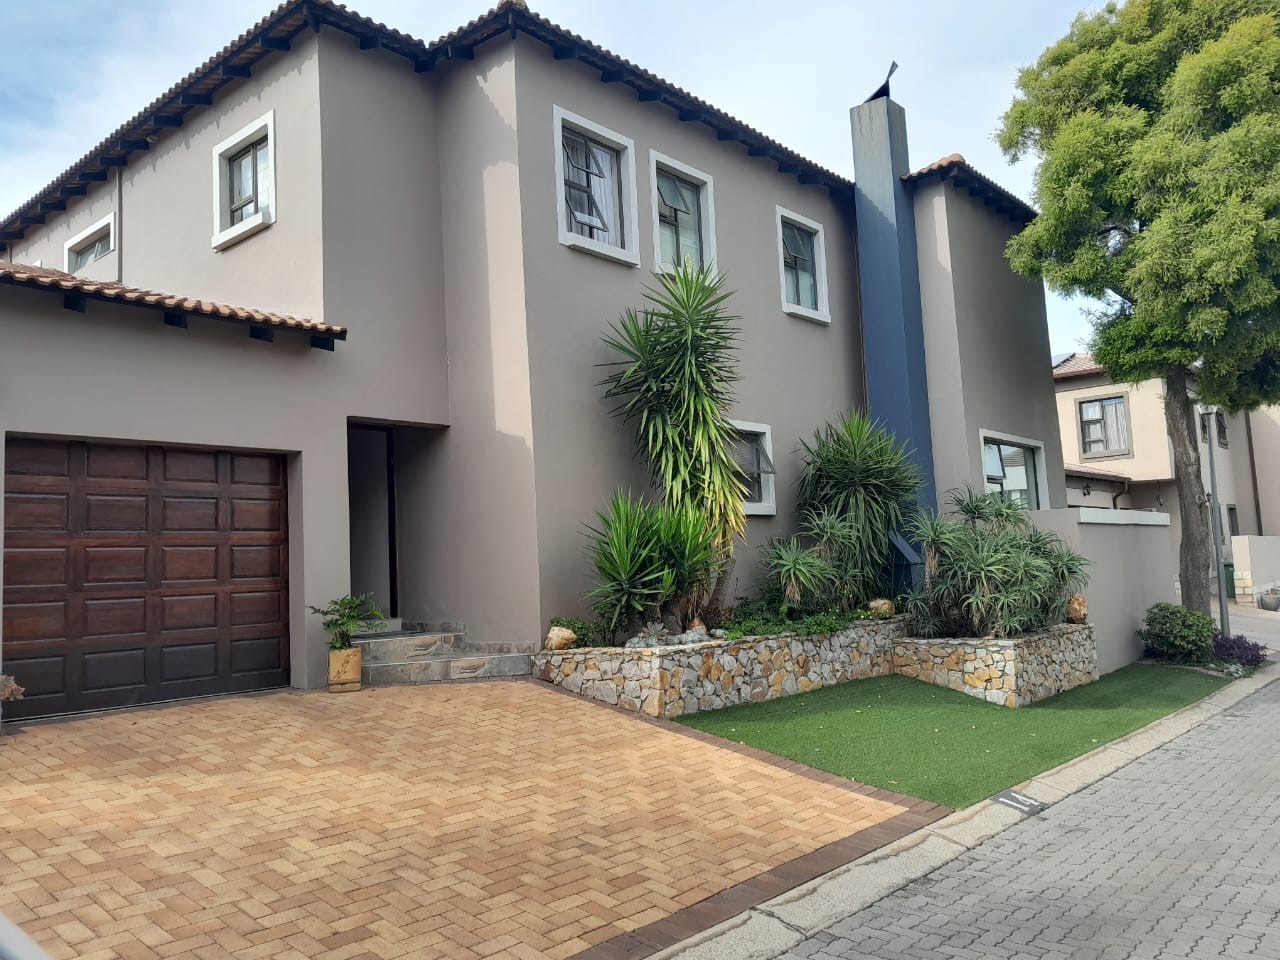
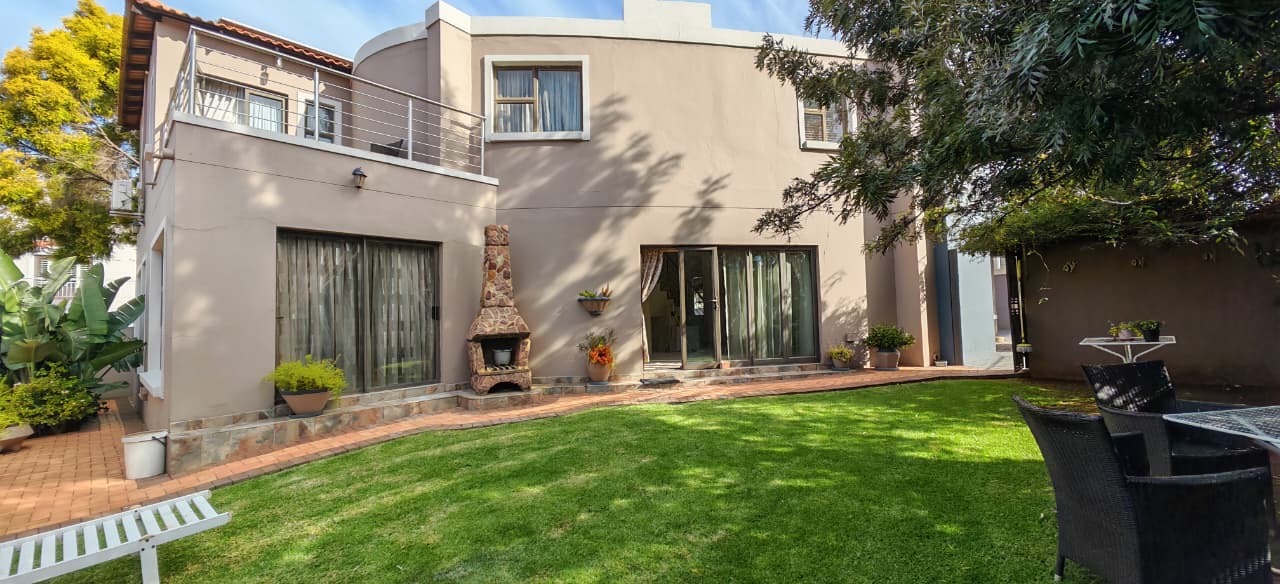
Welcome to an absolutely stunning double-storey family residence that's got everything you're looking for! Nestled in the prestigious Meyersdal Ridge Secure Estate, this gorgeous home sits on a spacious 600-square-metre erf and offers the perfect blend of luxury living and peace of mind. You'll love the 24-hour security, controlled access gates, and intercom systems that keep your family safe whilst you enjoy life to the fullest.
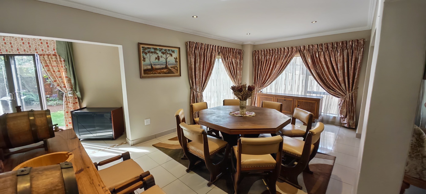
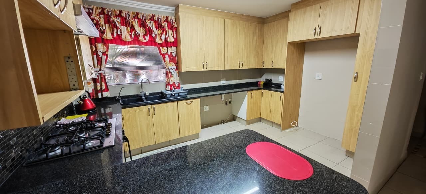
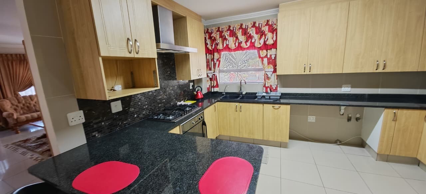
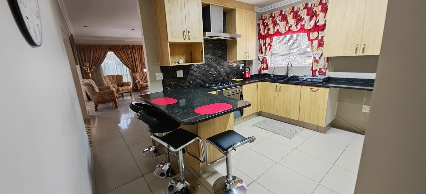
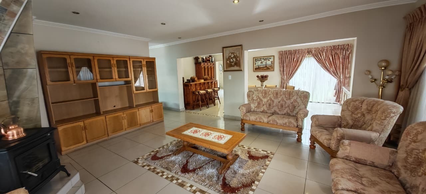
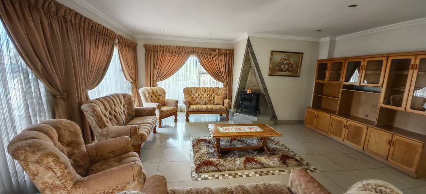
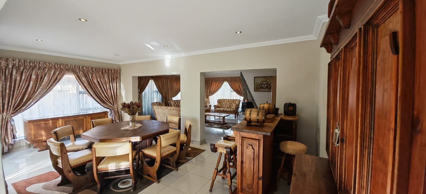
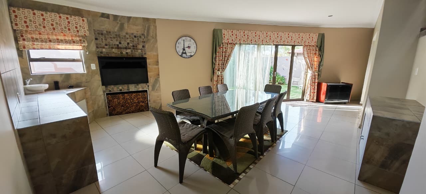
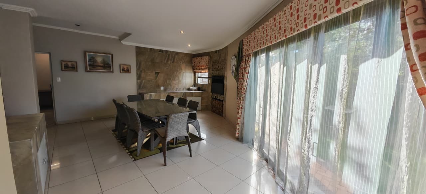
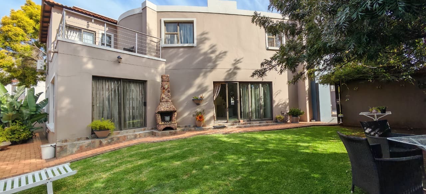
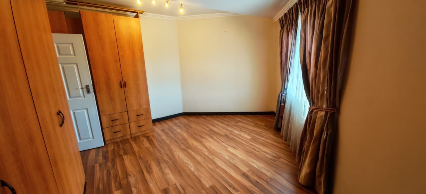
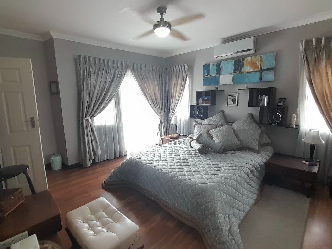
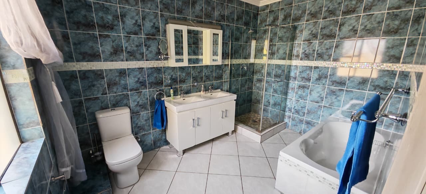
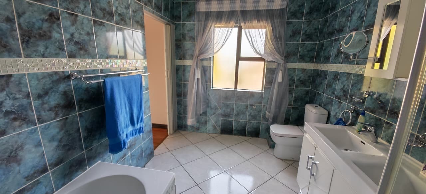
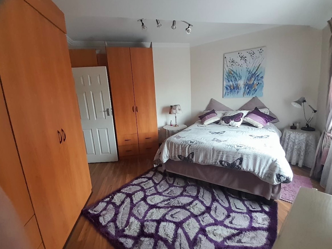
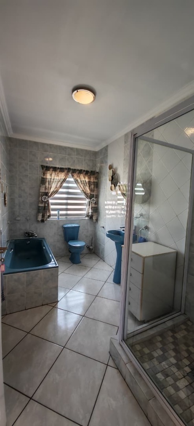
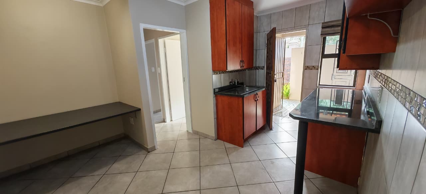
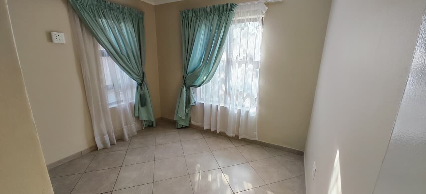
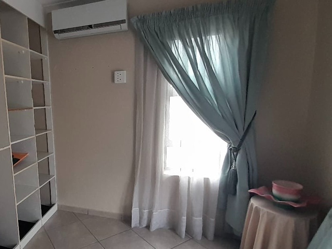
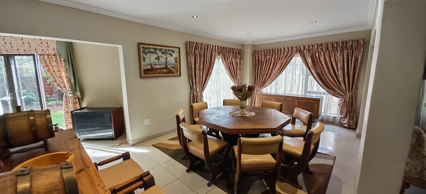
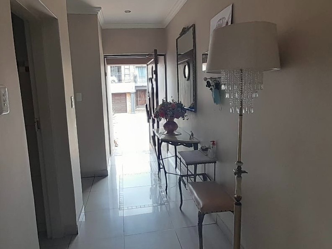
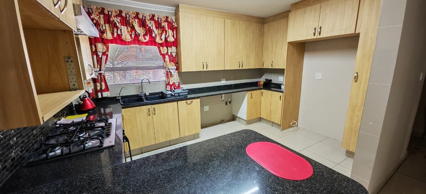
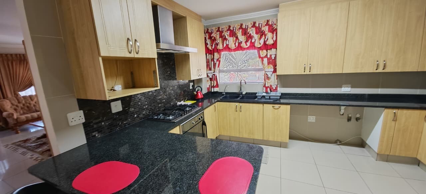
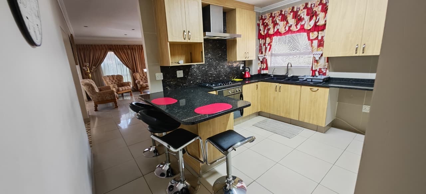
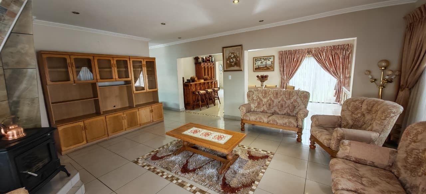
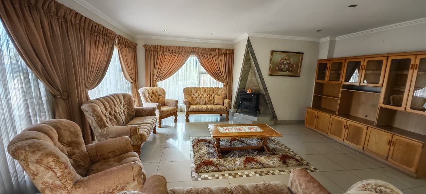
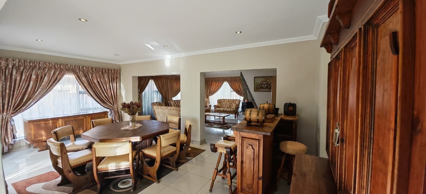
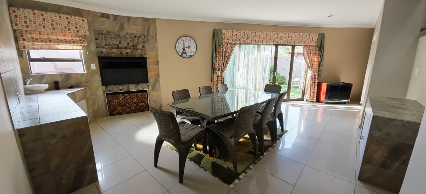
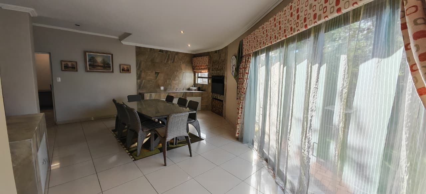
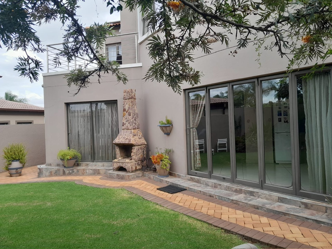
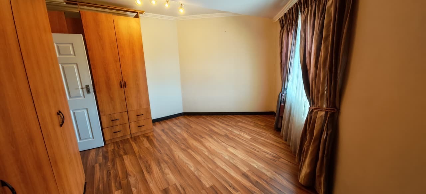
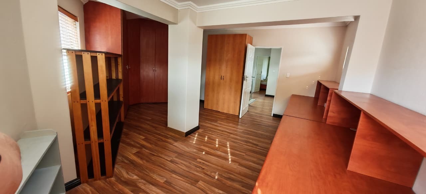
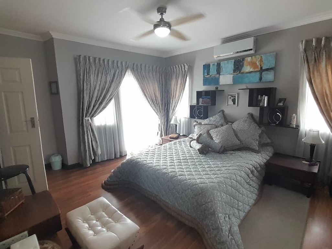
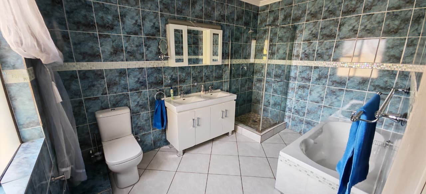
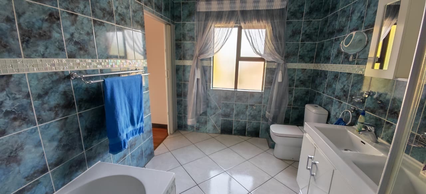
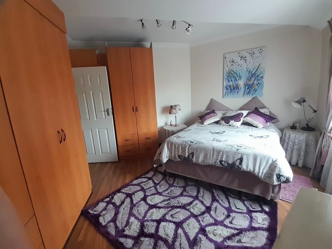
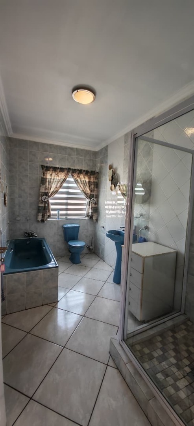
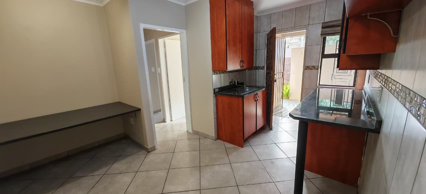
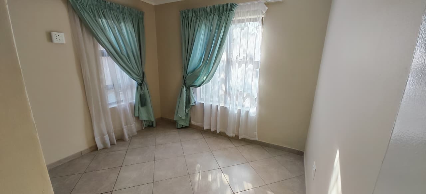
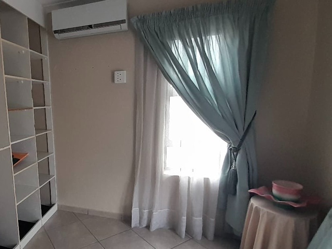
Inside, you'll find five beautifully appointed bedrooms and three and a half bathrooms that cater to every family member's needs. The master suite is particularly special-it's got its own ensuite, a walk-in closet, and direct access to a private balcony with stunning scenic views. The open-plan living spaces flow beautifully, featuring two dining areas, an elegant lounge, and a dedicated family TV room where everyone can gather. The fully equipped kitchen connects seamlessly to a fantastic braai room complete with a built-in bar-perfect for entertaining friends and family.
What Makes This Home Special
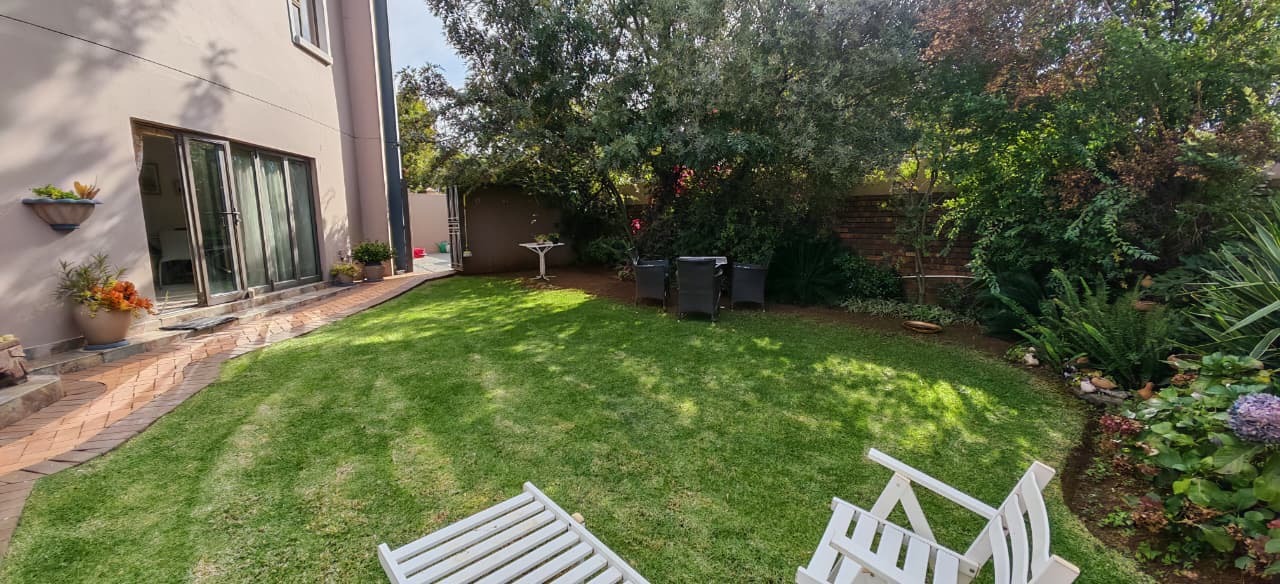
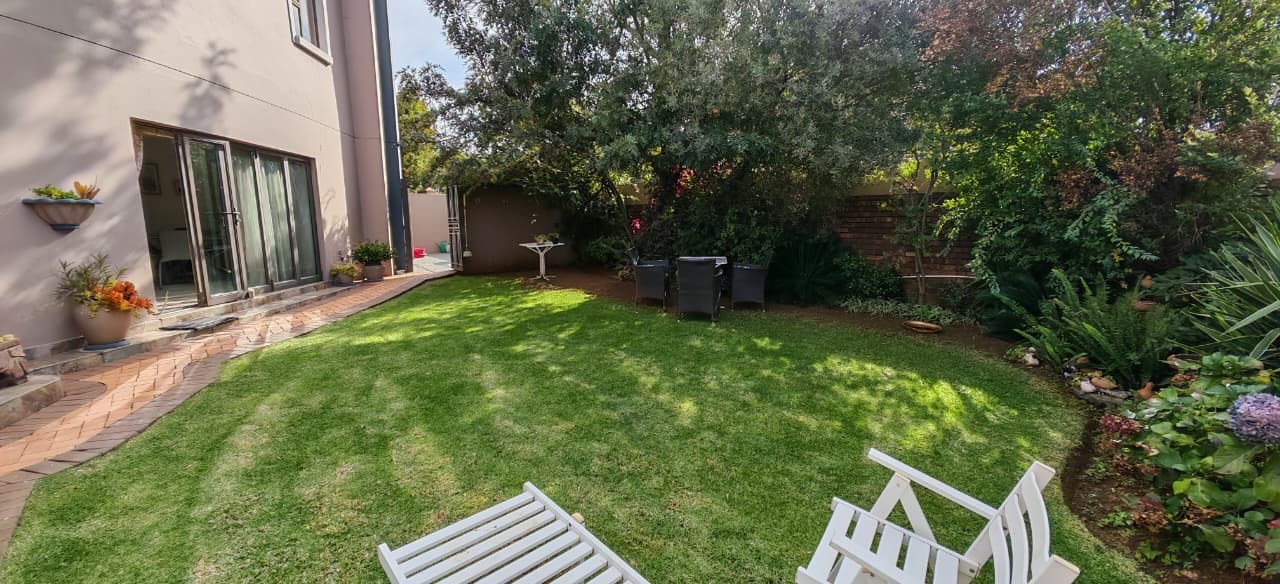
Income-generating two-bedroom flatlet with separate garden and parking
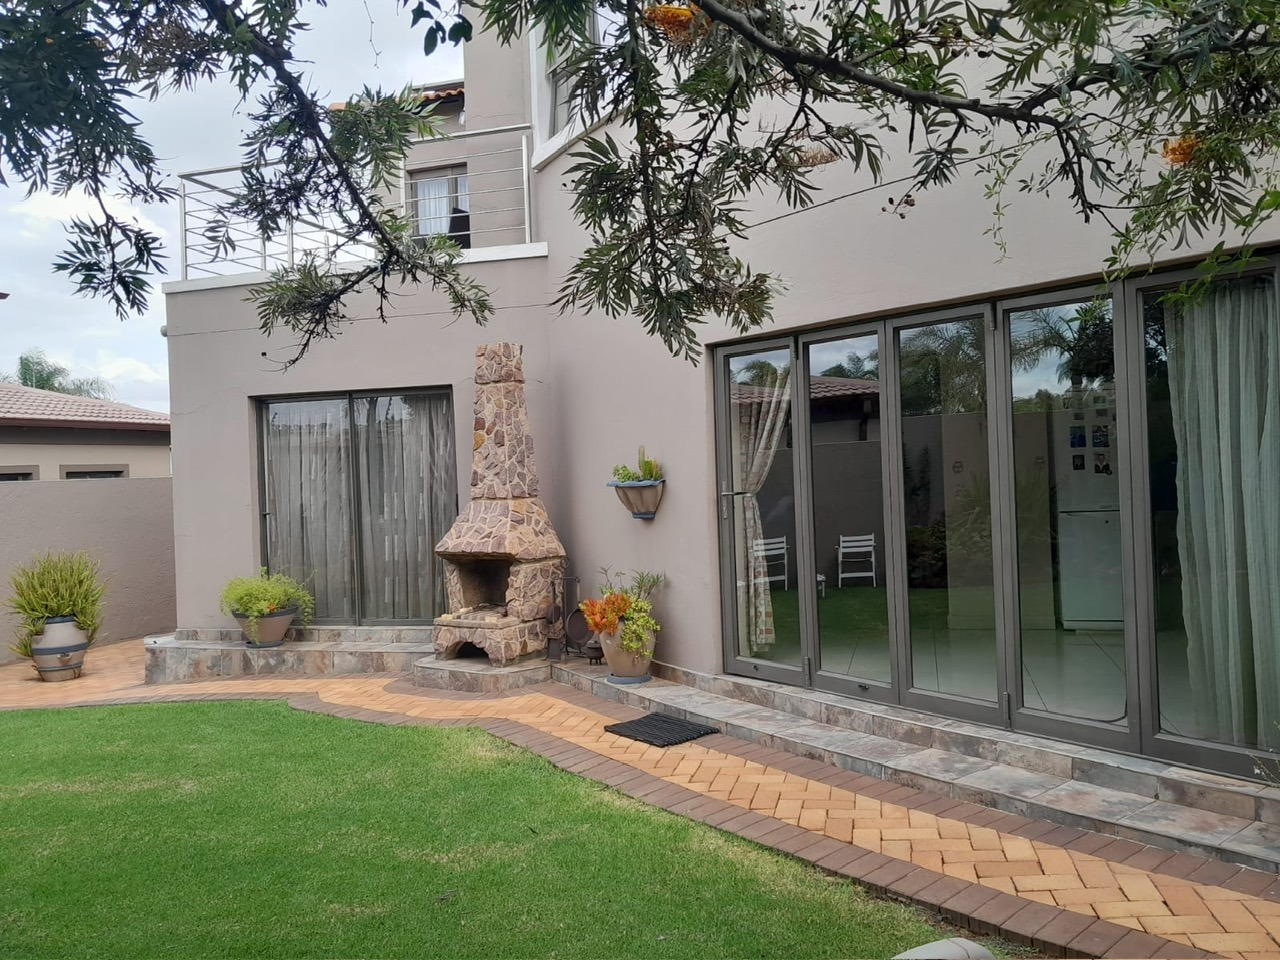
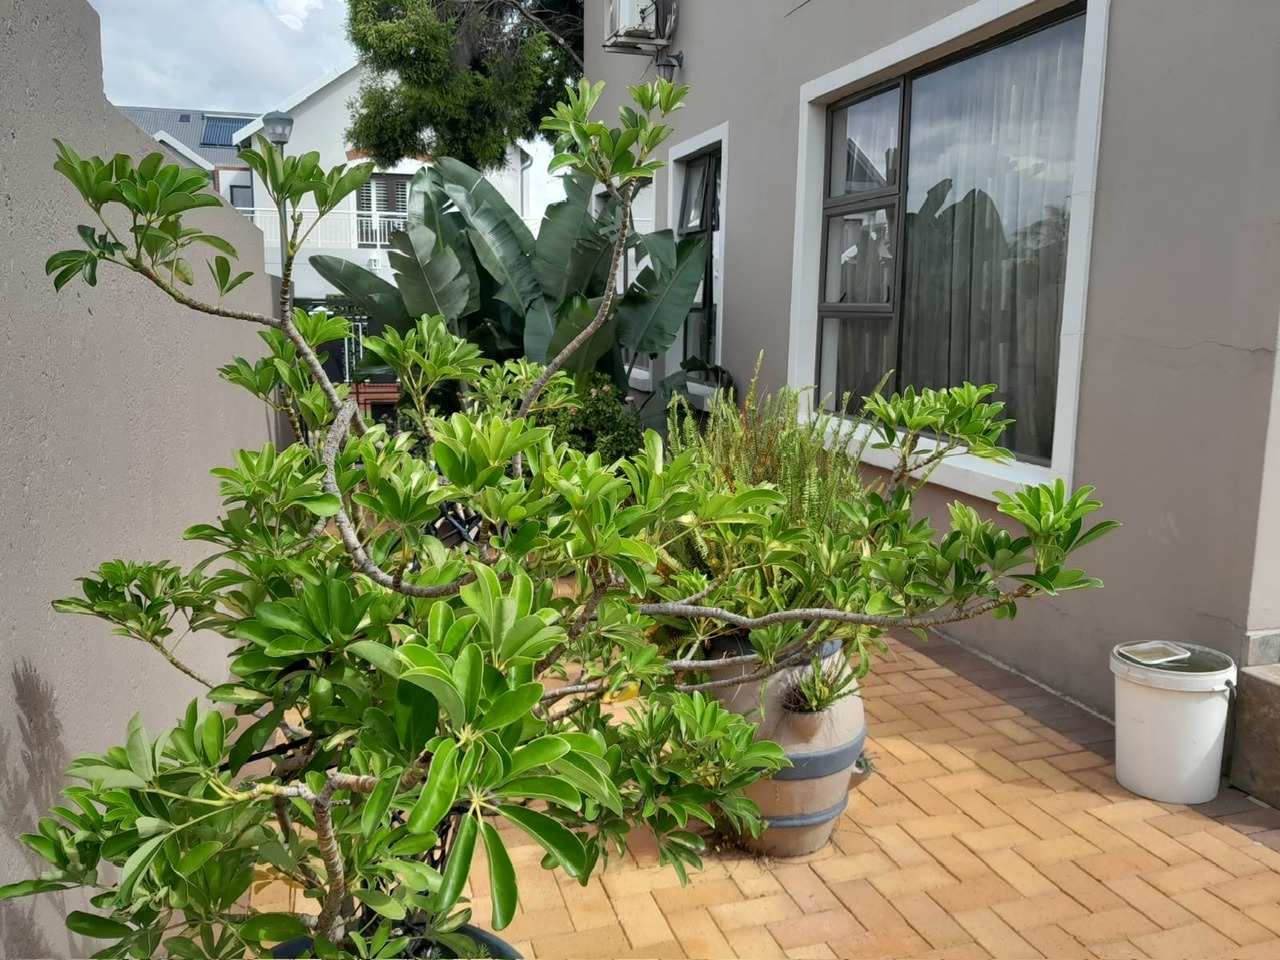
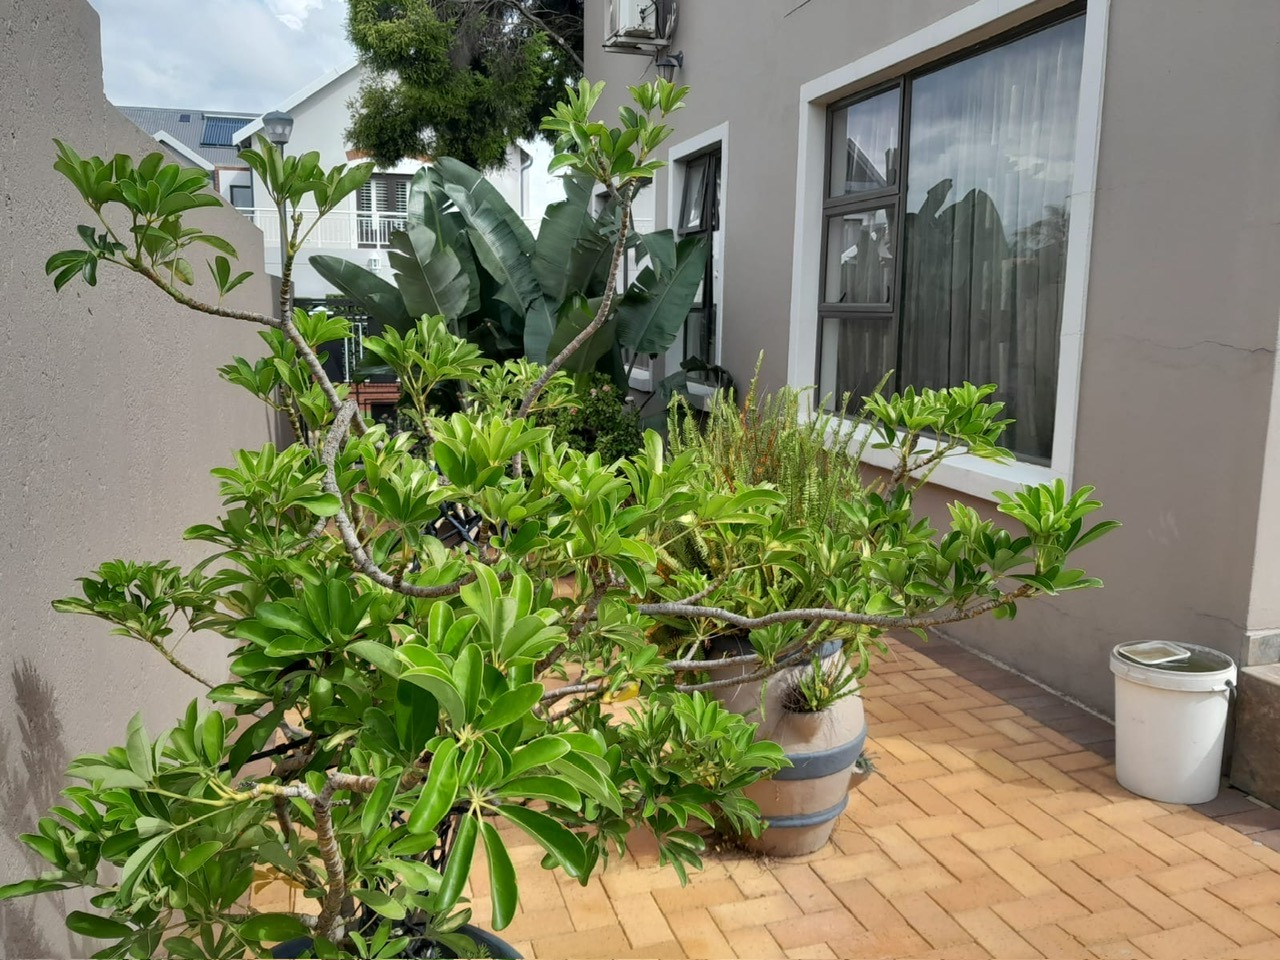
Sparkling swimming pool and expansive patio overlooking scenic vistas
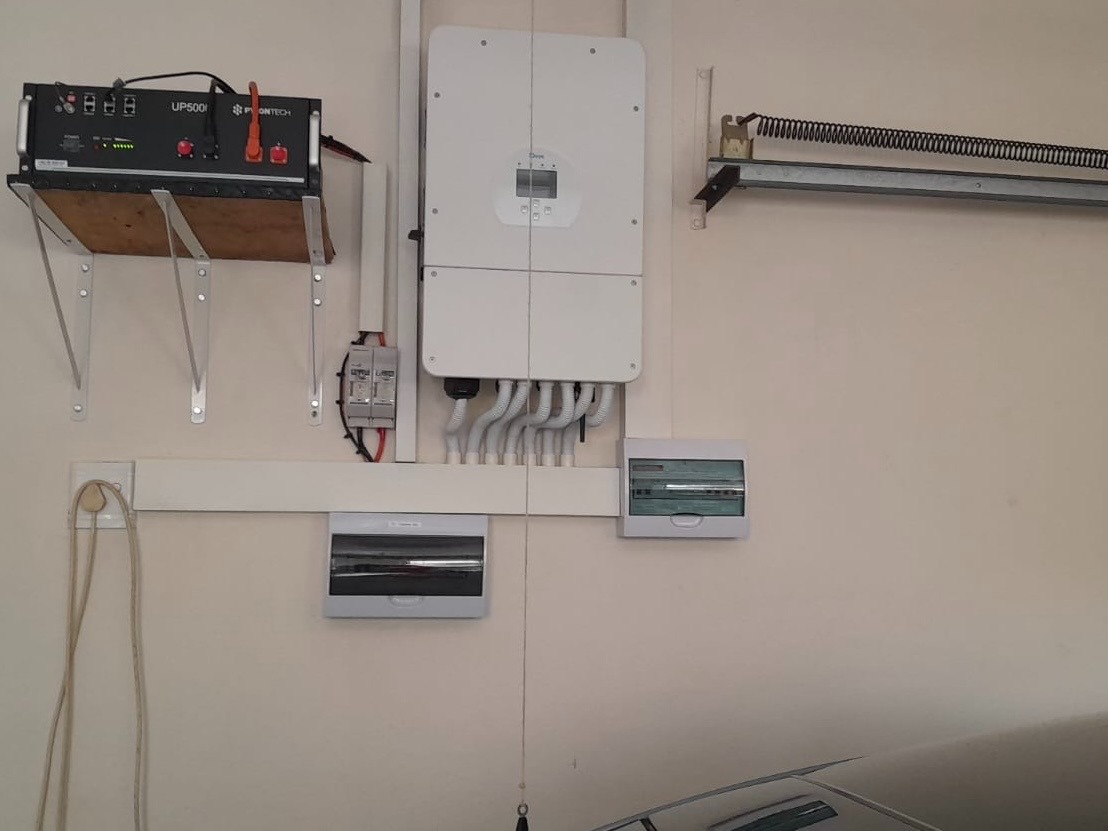
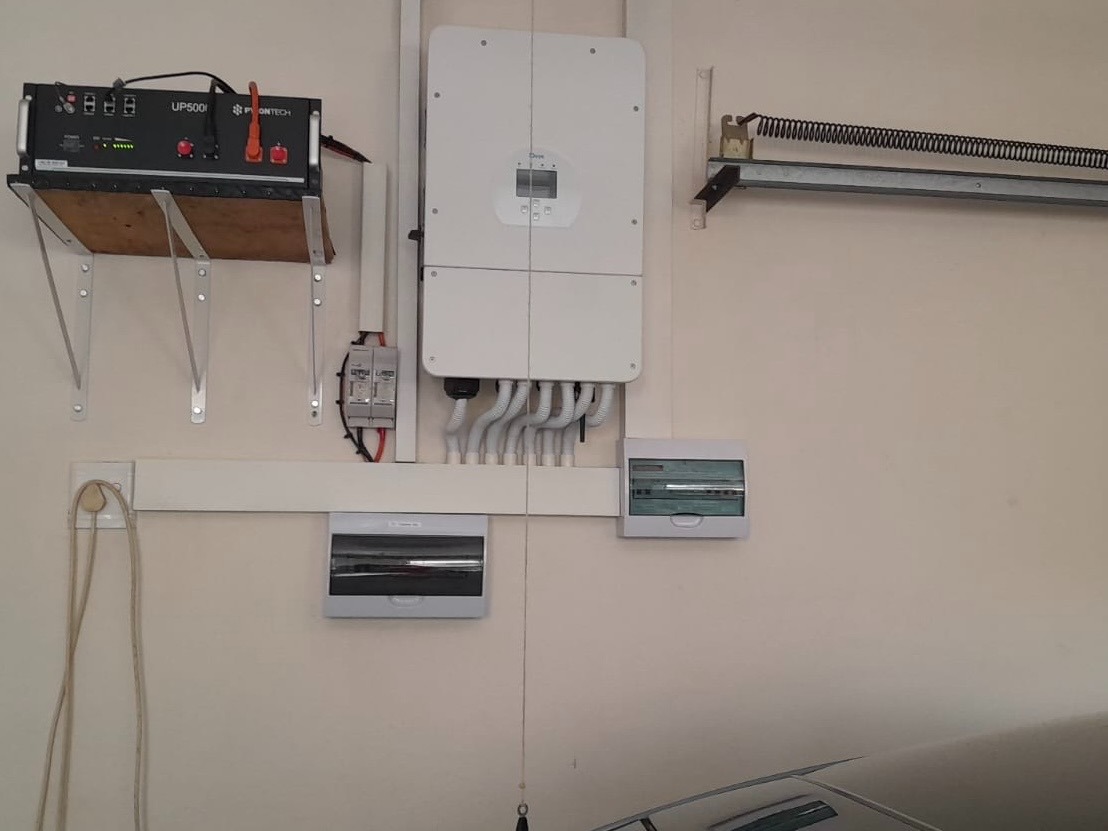
Solar panels, battery inverter, and premium fibre connectivity
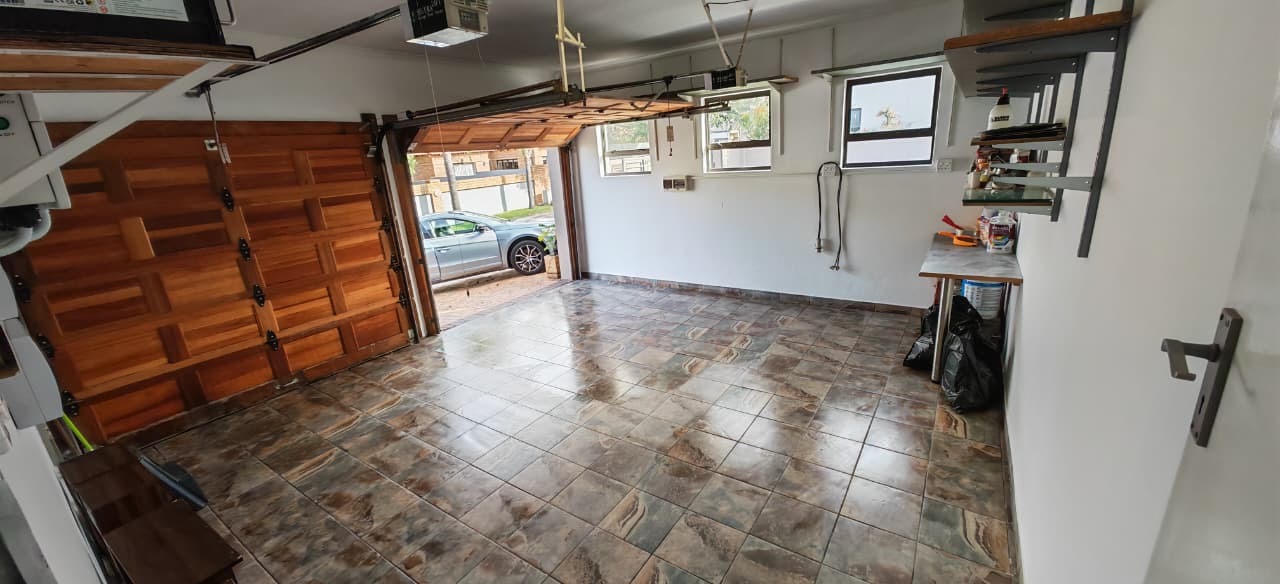
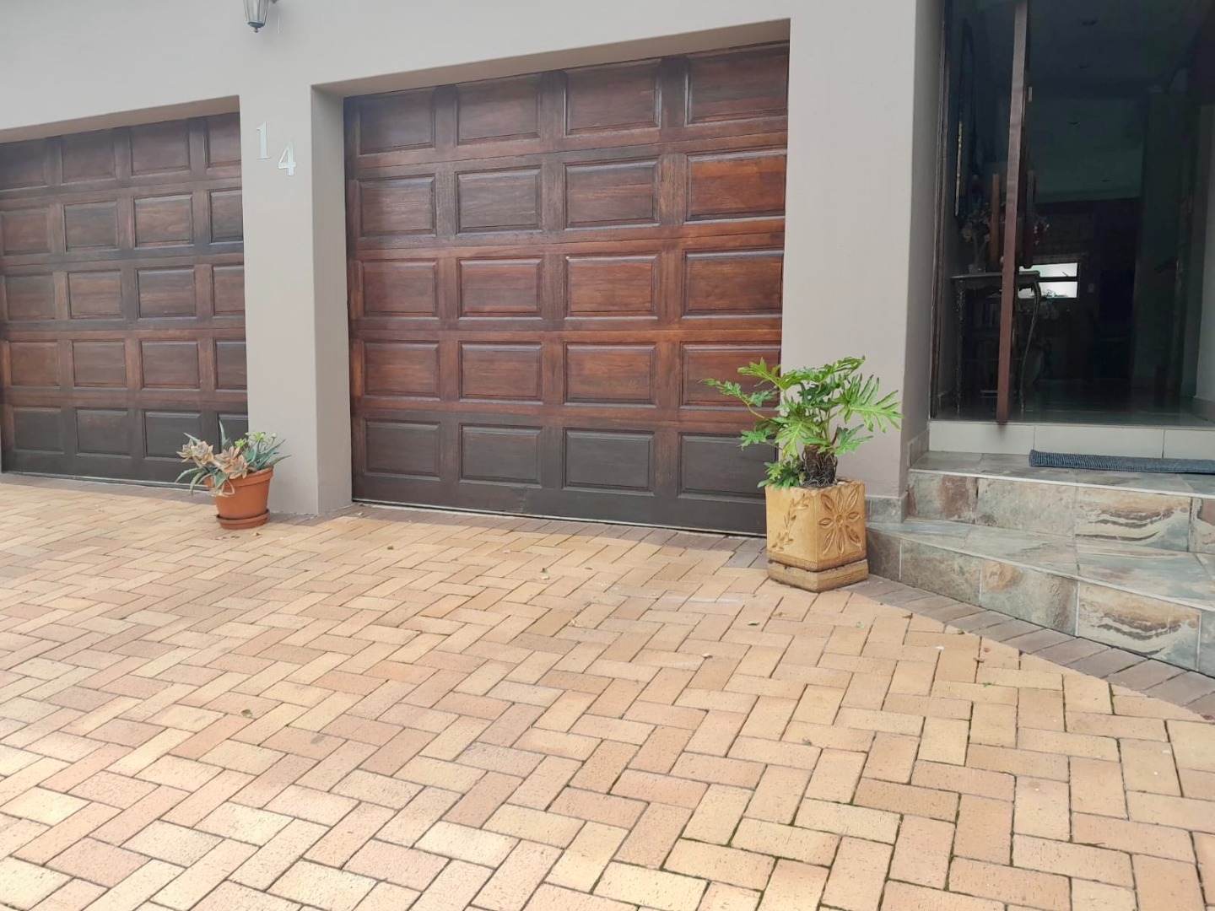
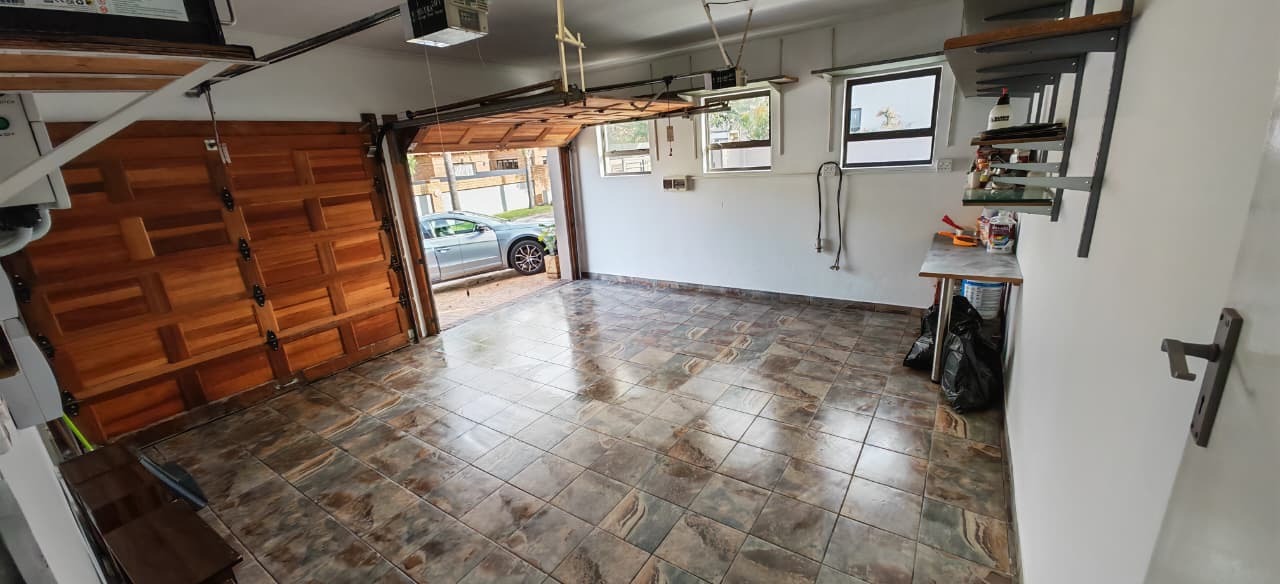
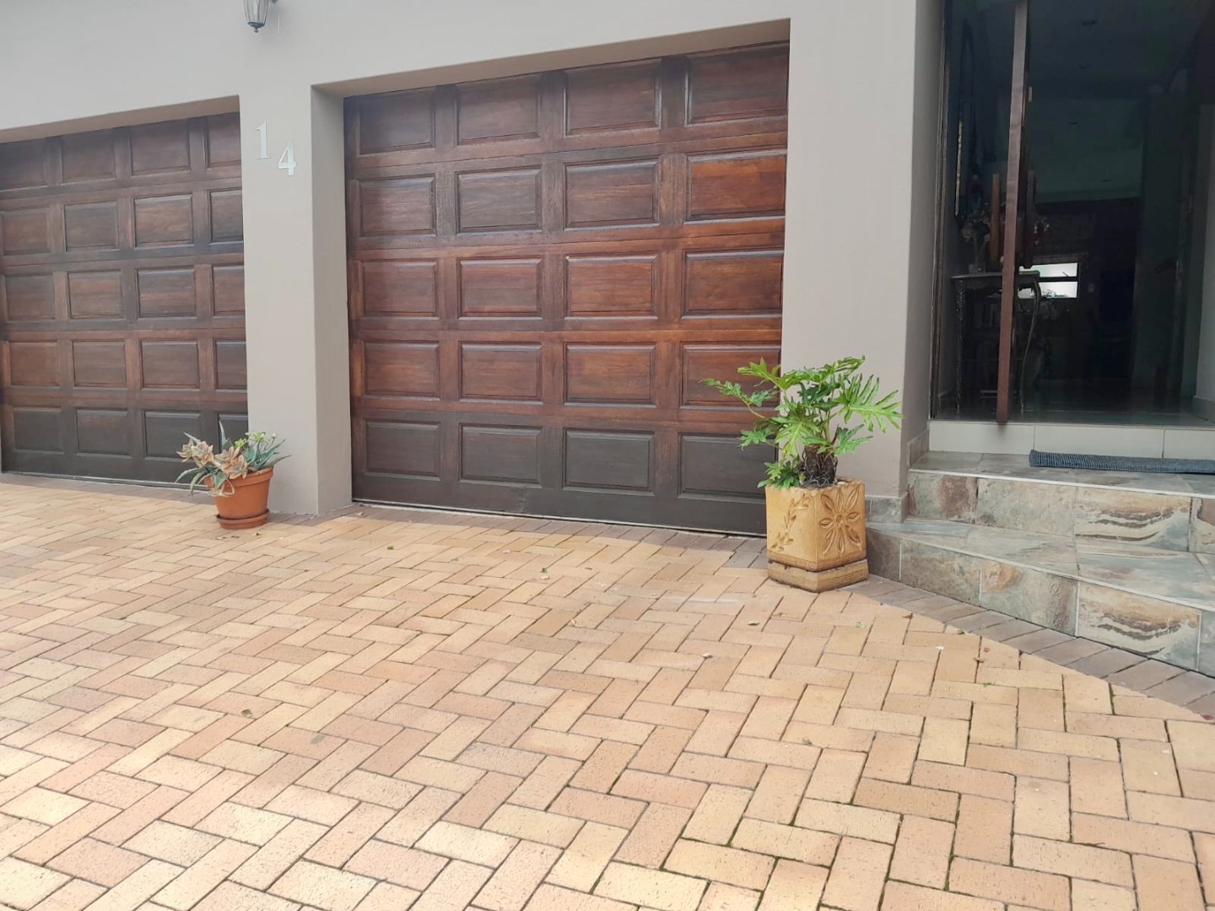
Two garages plus two additional parking spaces
Partly furnished and ready to move in immediately
Pet-friendly with alarm systems and burglar bars
Estate amenities including lapa and children's play park
This is genuinely a rare find-a sophisticated family home that also generates rental income through the flatlet. The property's modern tech installations and comprehensive security make it an investment you can feel confident about. Ready to experience this exceptional lifestyle? Get in touch today to arrange your private viewing!
Property Details
- 5 Bedrooms
- 3.5 Bathrooms
- 2 Garages
- 1 Ensuite
- 2 Lounges
- 1 Dining Area
Property Features
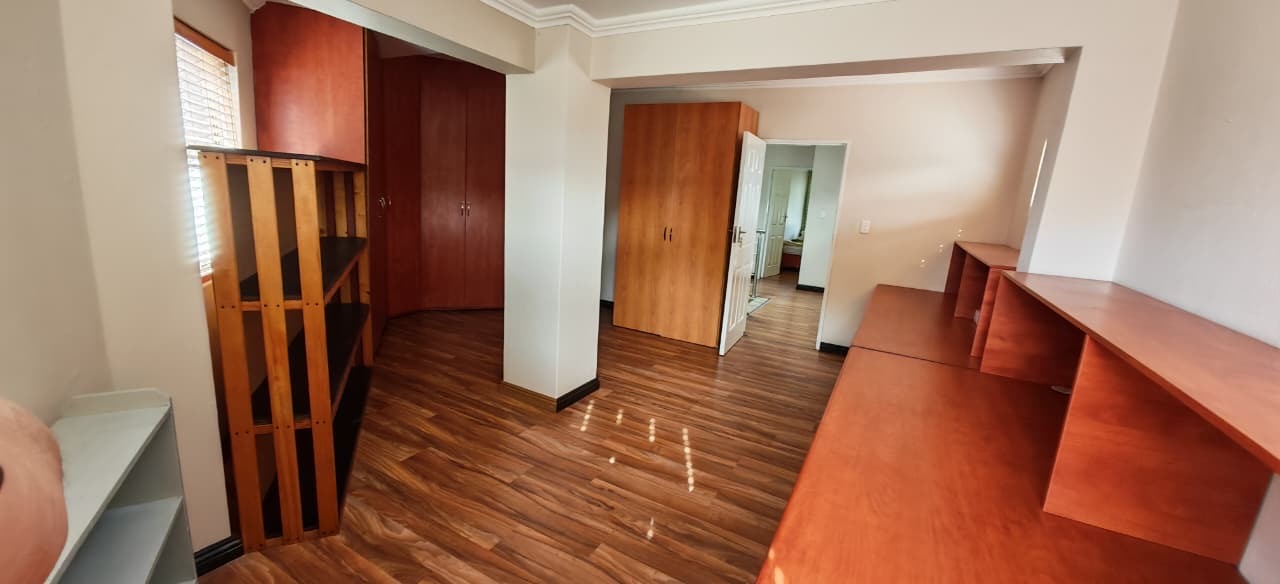
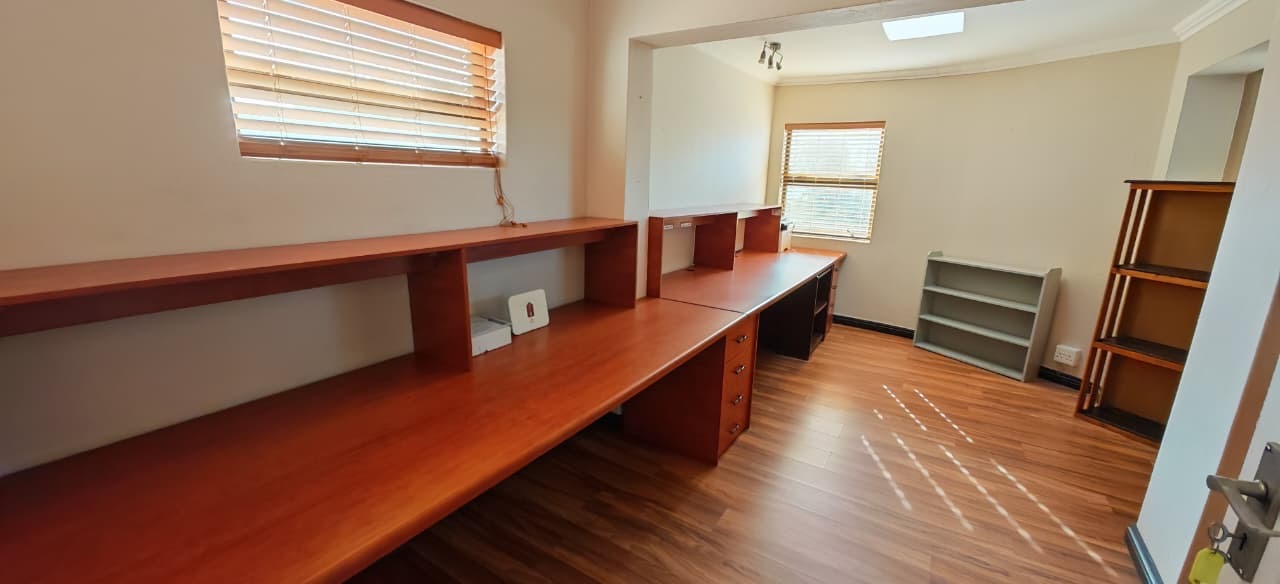
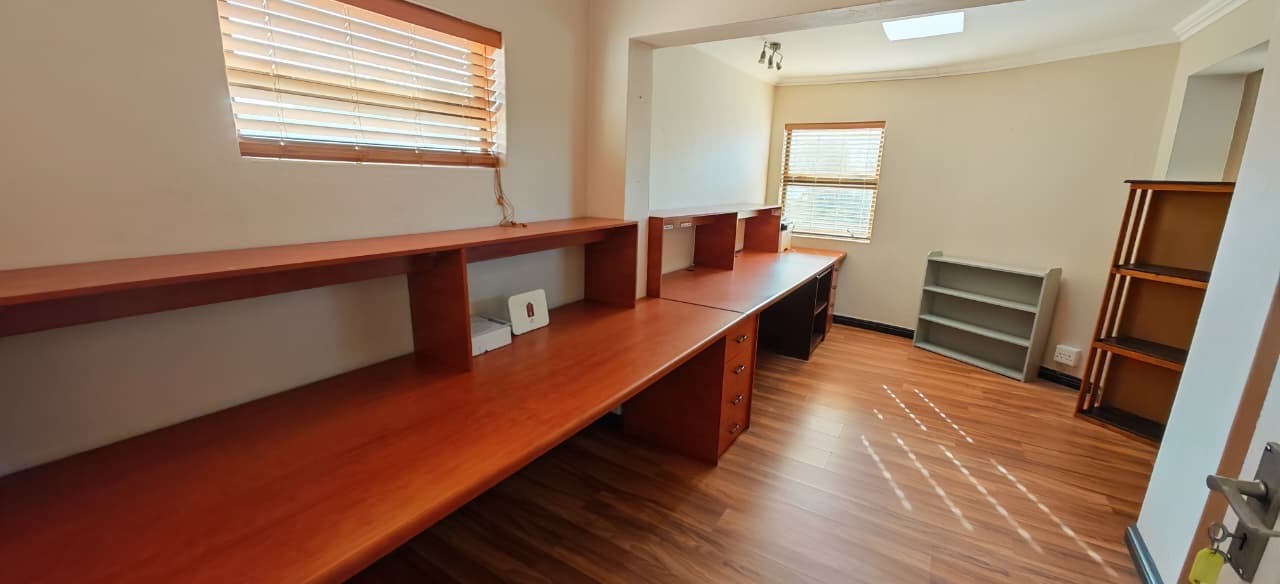
- Study
- Patio
- Pool
- Storage
- Furnished
- Pets Allowed
- Access Gate
- Alarm
- Scenic View
- Kitchen
- Built In Braai
- Fire Place
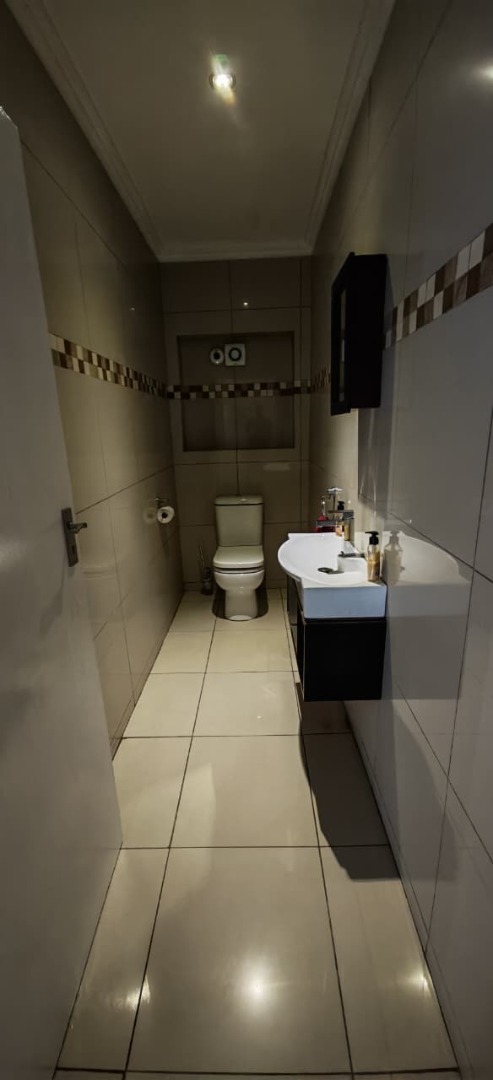
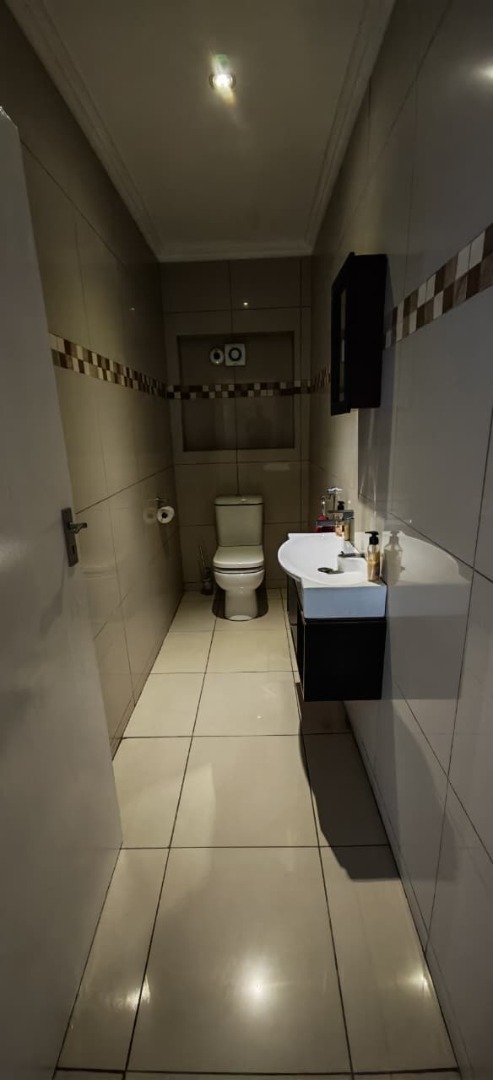
- Guest Toilet
- Paving
- Garden
- Intercom
- Family TV Room
| Bedrooms | 5 |
| Bathrooms | 3.5 |
| Garages | 2 |
| Floor Area | 300 m2 |
| Erf Size | 600.0 m2 |
