
- 3
- 2
- 3
- 1 189.0 m2
Monthly Costs
Monthly Bond Repayment ZAR .
Calculated over years at % with no deposit. Change Assumptions
Affordability Calculator | Bond Costs Calculator | Bond Repayment Calculator | Apply for a BondBond Calculator

Disclaimer: The estimates contained on this webpage are provided for general information purposes and should be used as a guide only. While every effort is made to ensure the accuracy of the calculator, RE/MAX of Southern Africa cannot be held liable for any loss or damage arising directly or indirectly from the use of this calculator, including any incorrect information generated by this calculator, and/or arising pursuant to your reliance on such information.
Mun. Rates & Taxes: ZAR 960.00
Monthly Levy: ZAR 0.00
Property description
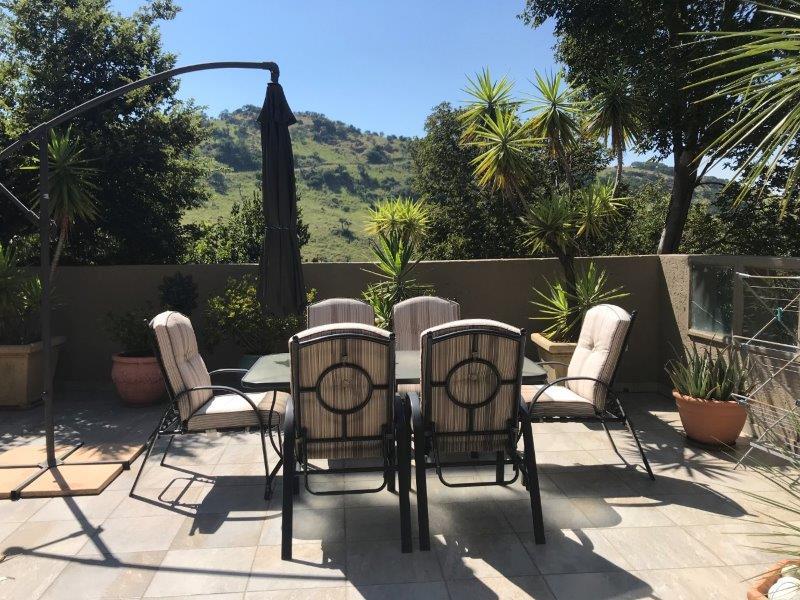
On the Bassonia slopes & with spectacular views of the surrounding area this family home offers you a combination of natural light and tranquility. Enter the automated gate leading to triple garage and loads of parking space.
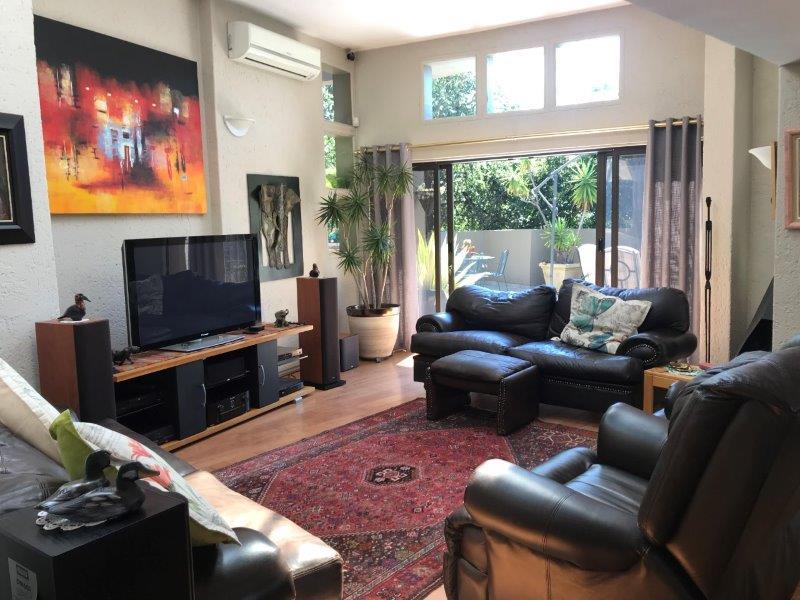
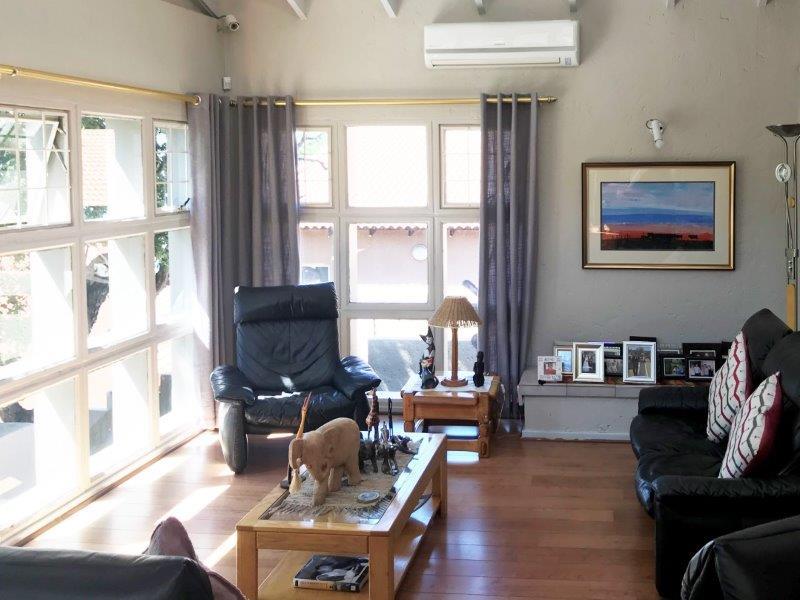
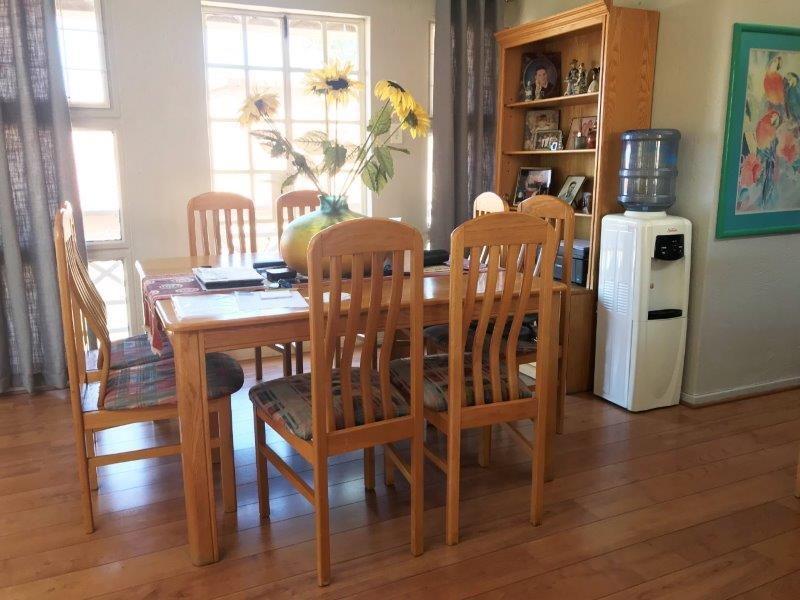
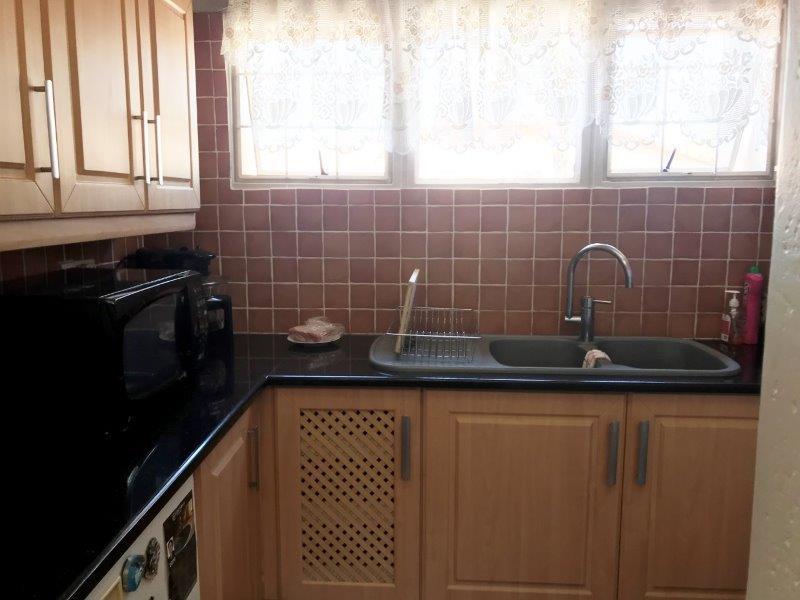
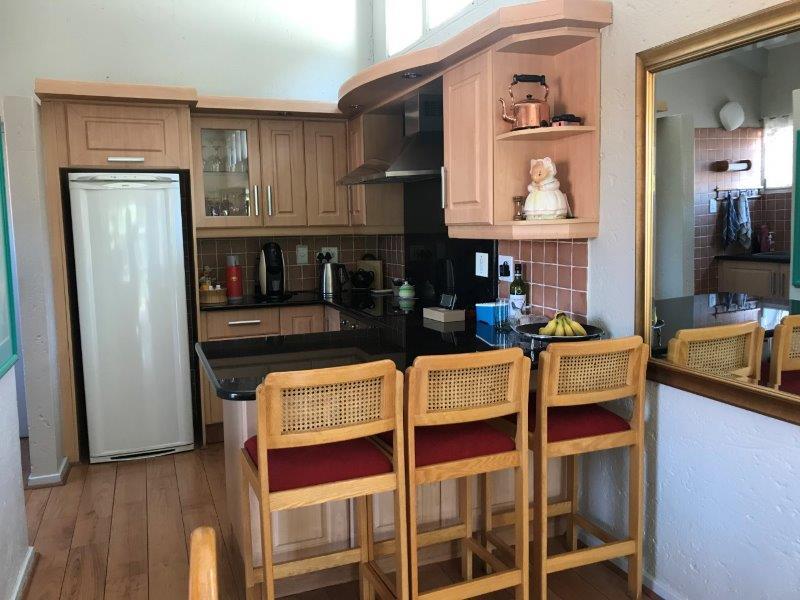
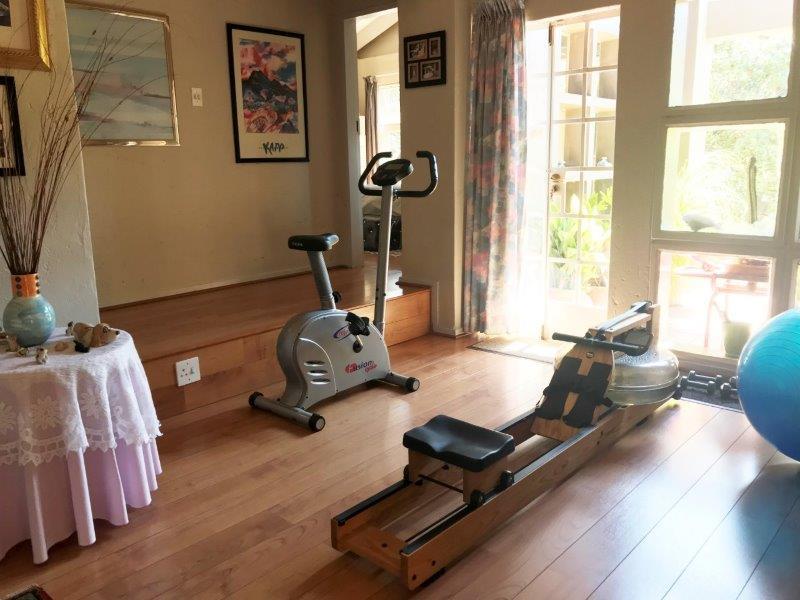
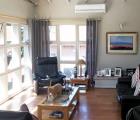
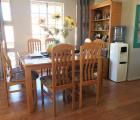
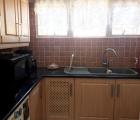
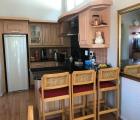
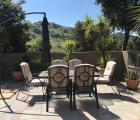
As you step inside, open plan living areas welcome you, from the multi functional kitchen with breakfast nook, pantry and scullery to the dinning area, family room & lounge with a skylight as well as temperature control in the form of air conditioner and gas fireplace. Sliding doors lead you to outside entertainment patio with gas built in braai and endless views where you can relax with cocktails or gather family and friends for a meal.
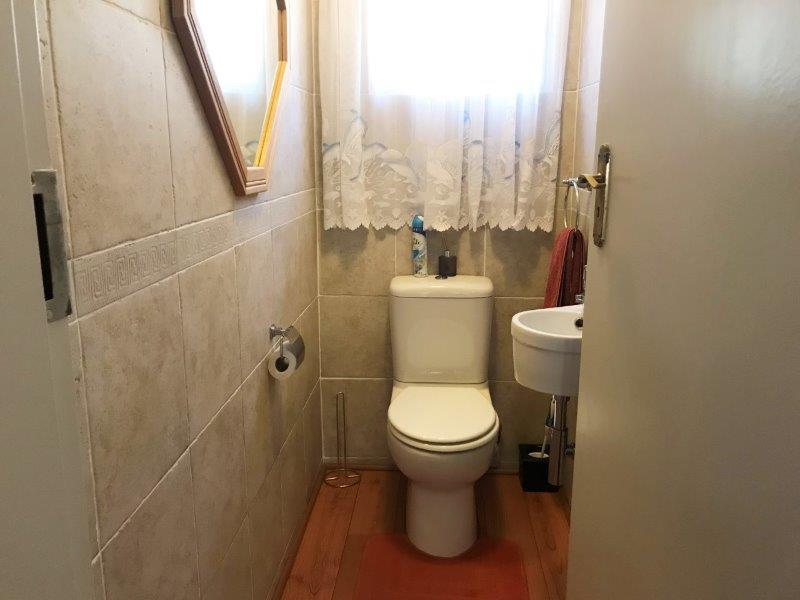
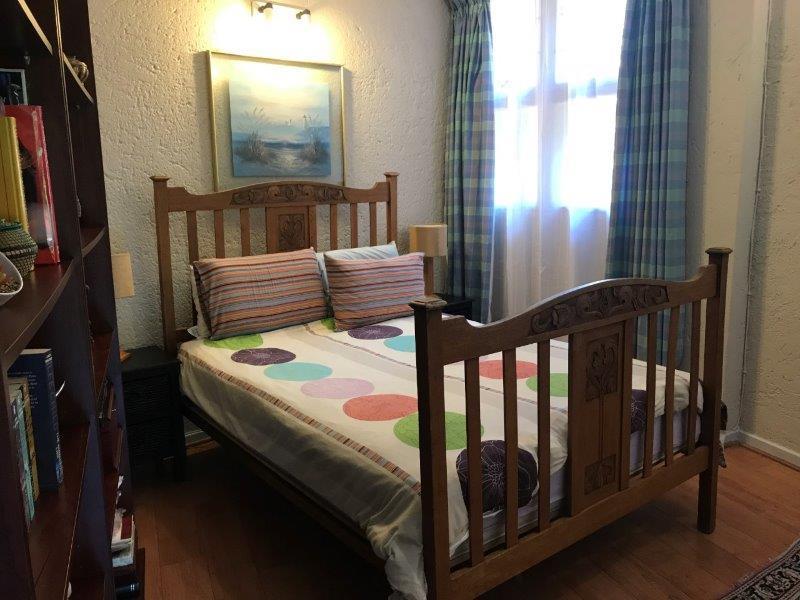
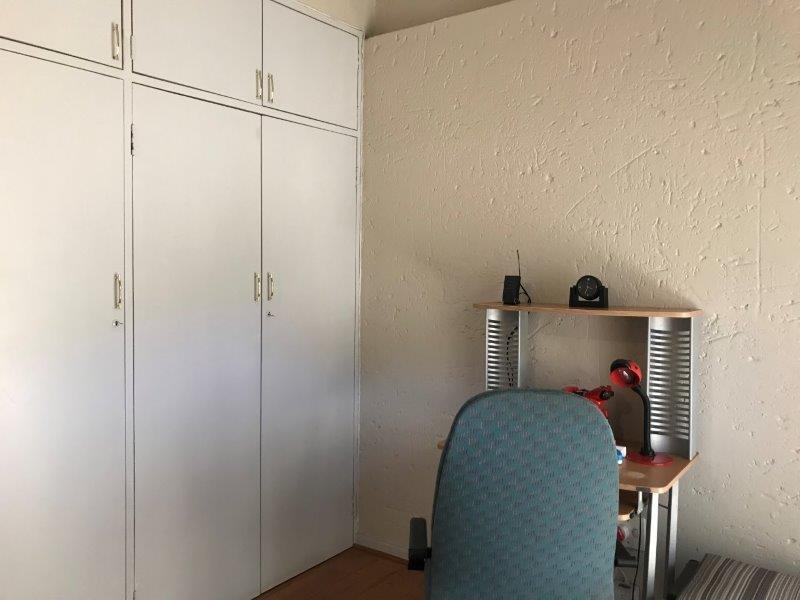
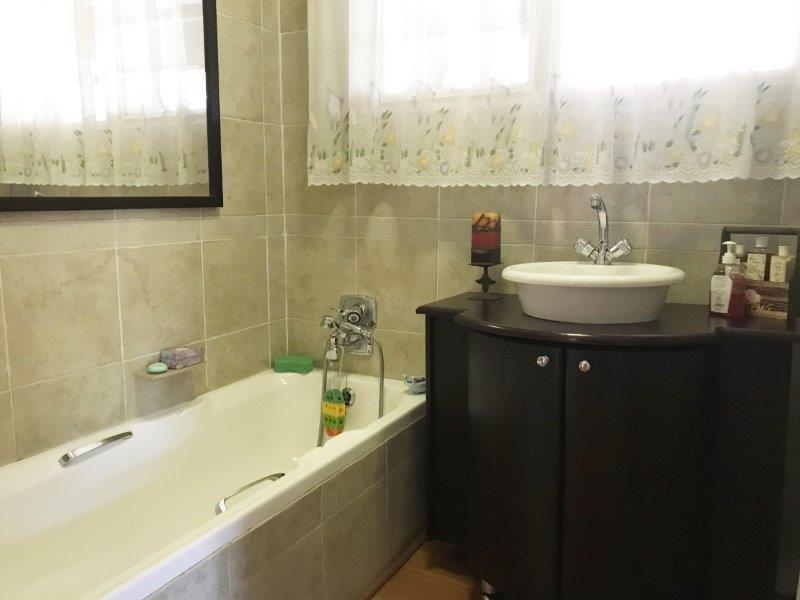
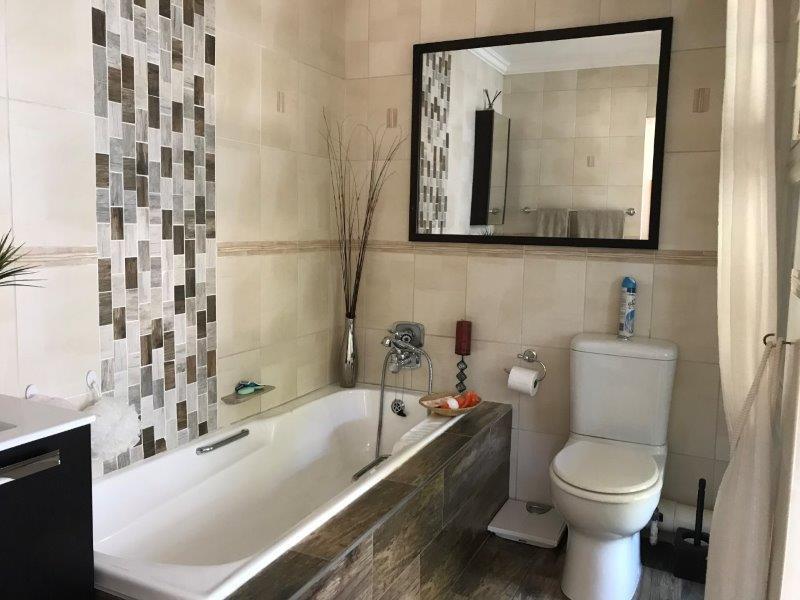
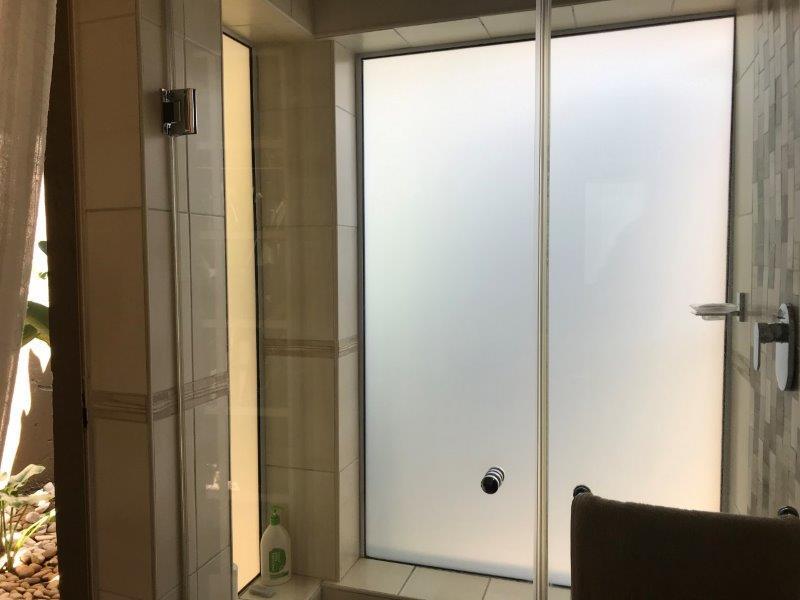
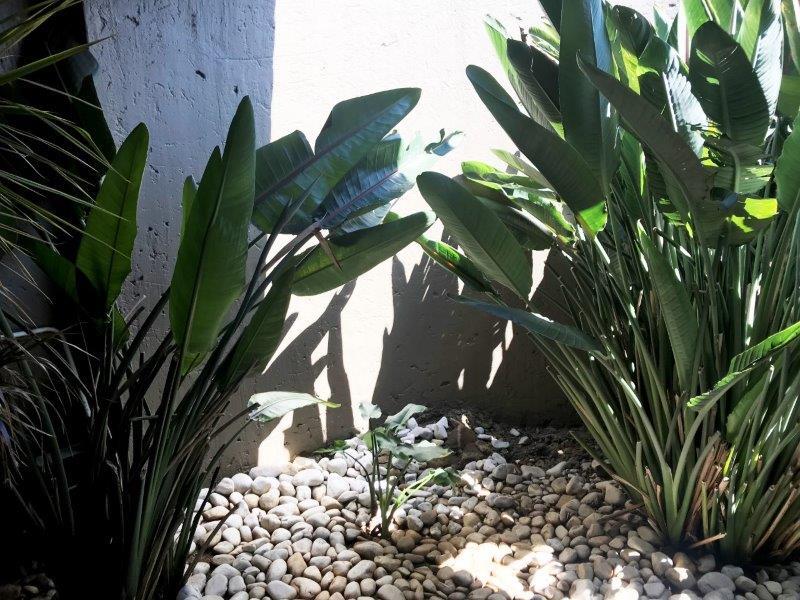
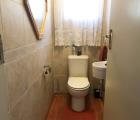
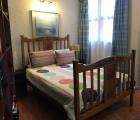
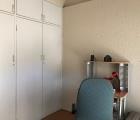
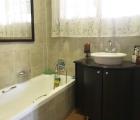
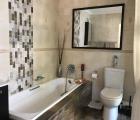
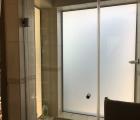
3 large laminated flooring bedrooms ( main en suite full bathroom with an atrium next to the shower) and 2 bathrooms as well as a guest loo completes the interior.
Staff accommodation with toilet & shower, multi level garden, excellent security with alarms, beams and cctv, makes this a value for money investment in this upmarket suburb in the South of Johannesburg.
Property Details
- 3 Bedrooms
- 2 Bathrooms
- 3 Garages
- 4 Open Parking
- 1 Ensuite
- 2 Lounges
- 1 Dining Area
Property Features
- Patio
- Staff Quarters
- Aircon
- Access Gate
- Alarm
- Scenic View
- Kitchen
- Built In Braai
- Fire Place
- Pantry
- Guest Toilet
- Entrance Hall
- Paving
- Garden
- Family TV Room
- Gas fireplace & built in braai
- air conditioner
- skylight
- alarm with beams