


- 4
- 4
- 2
- 400 m2
- 1 225.0 m2
Monthly Costs
Monthly Bond Repayment ZAR .
Calculated over years at % with no deposit. Change Assumptions
Affordability Calculator | Bond Costs Calculator | Bond Repayment Calculator | Apply for a BondBond Calculator

Disclaimer: The estimates contained on this webpage are provided for general information purposes and should be used as a guide only. While every effort is made to ensure the accuracy of the calculator, RE/MAX of Southern Africa cannot be held liable for any loss or damage arising directly or indirectly from the use of this calculator, including any incorrect information generated by this calculator, and/or arising pursuant to your reliance on such information.
Property description
Exquisite Bassonia Sanctuary: Mountain Views, Private Pool, Sustainable Luxury
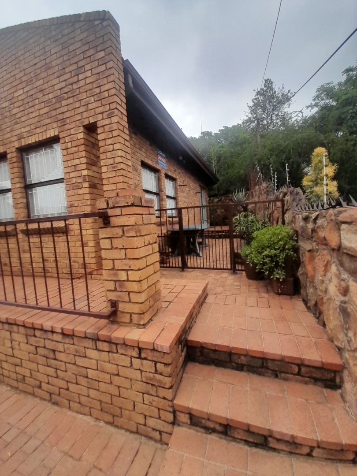
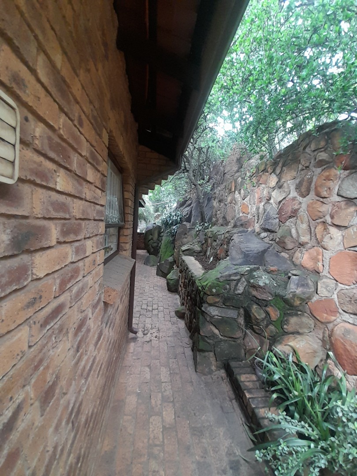
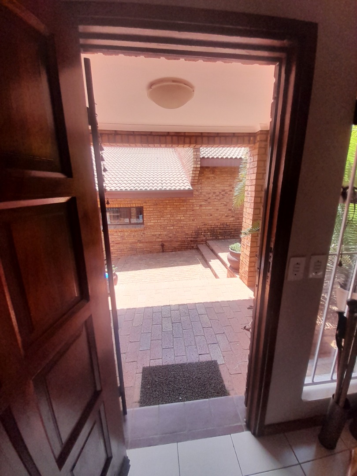
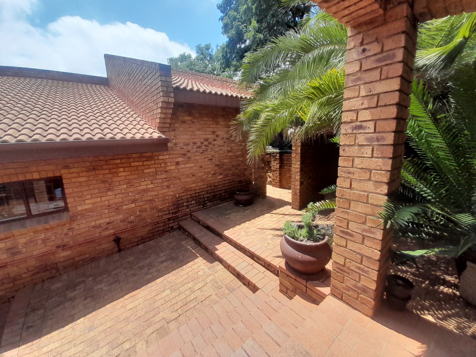
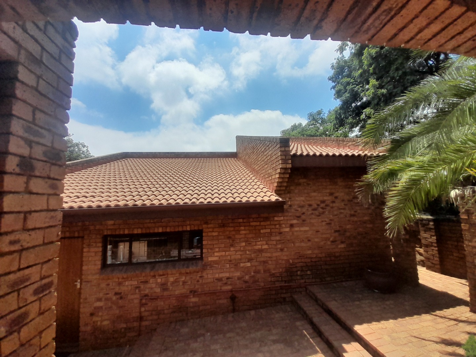
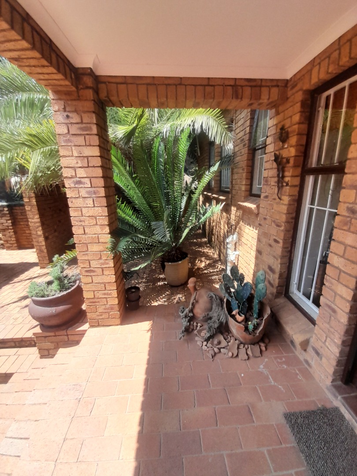
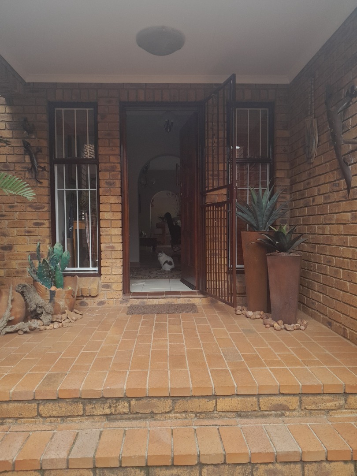
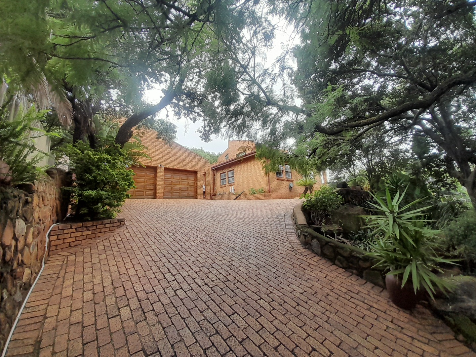

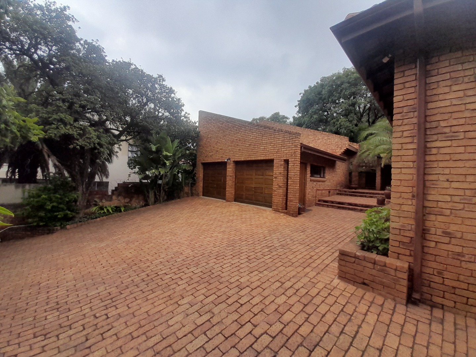
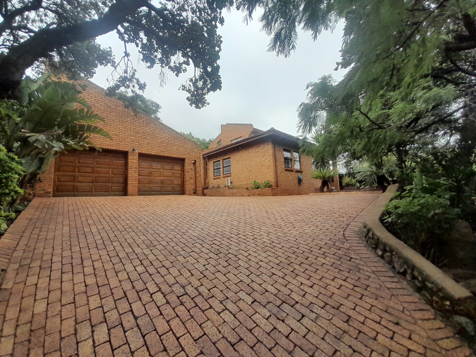
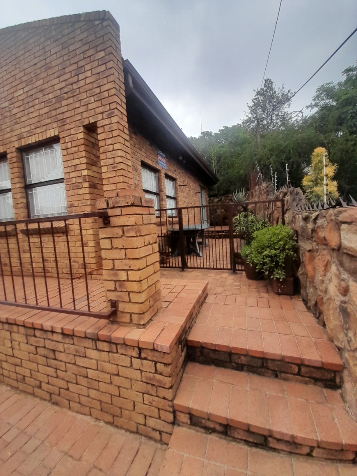
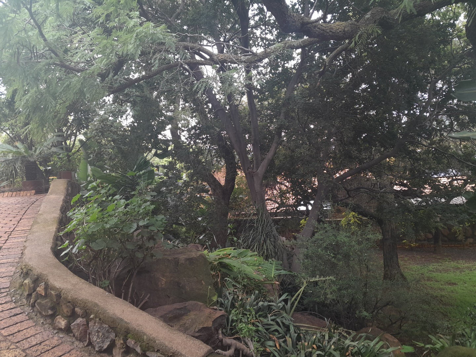
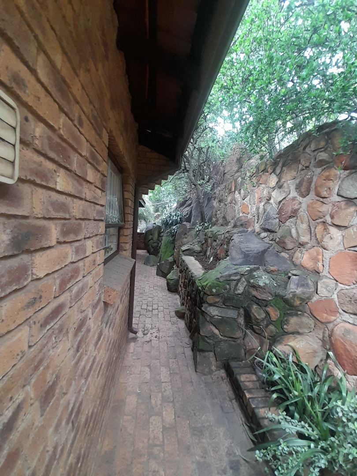
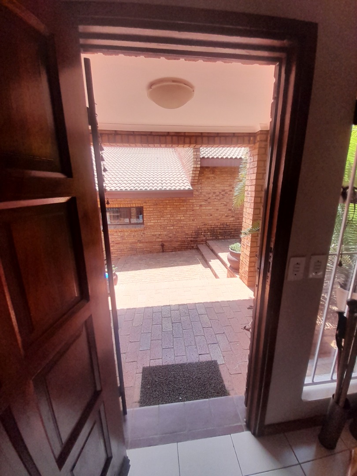
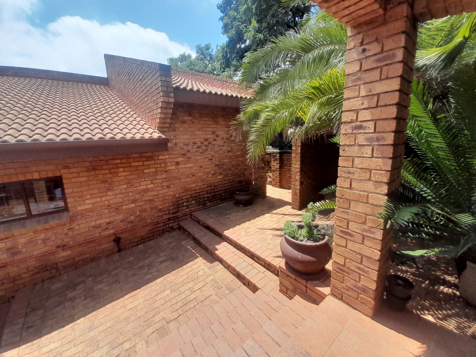
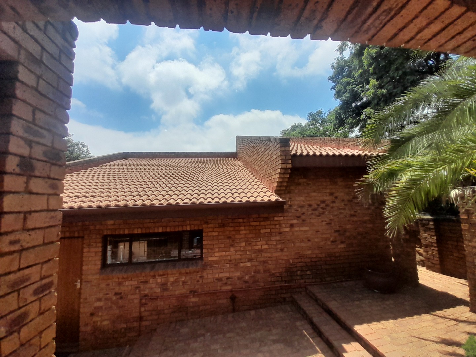
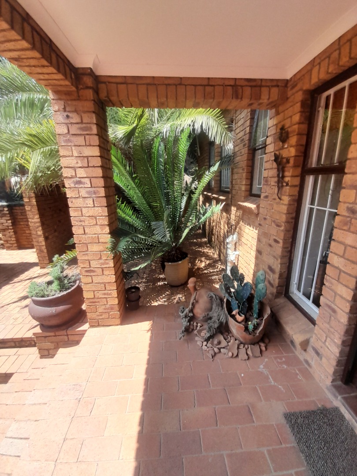
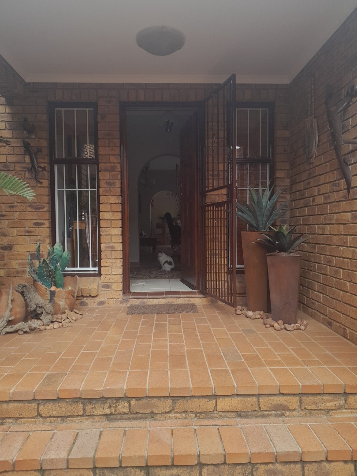
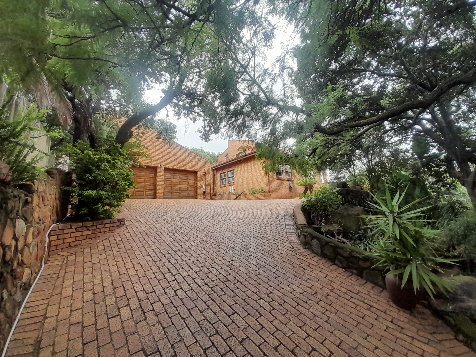
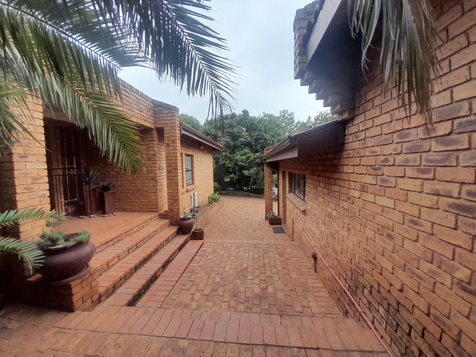
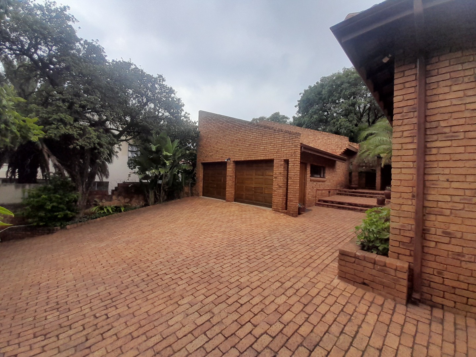
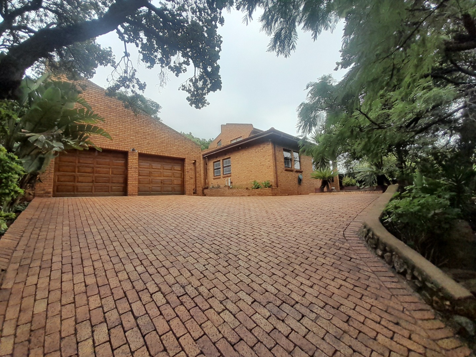
Nestled in the prestigious Bassonia suburb of Johannesburg, this magnificent residence epitomises refined living. From the moment you arrive, the property captivates with its robust brick façade, expansive paved driveway, and integrated double garage framed by mature trees. A secure entrance gate provides sanctuary from the outside world. Ideally positioned in a tranquil cul-de-sac, this distinguished home harmonises seclusion with accessibility to Johannesburg's vibrant cultural and commercial offerings.
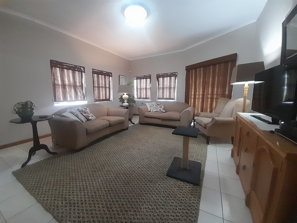
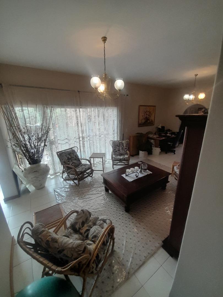
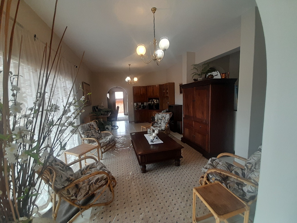
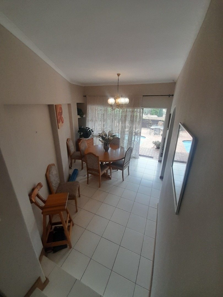
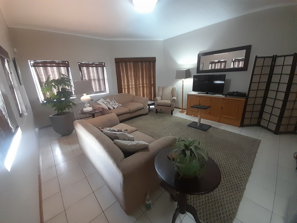
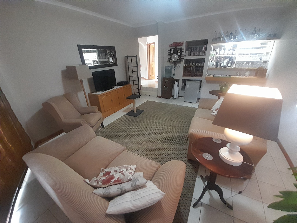
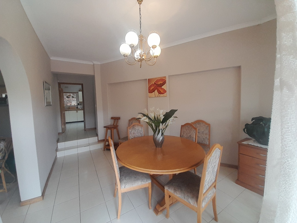
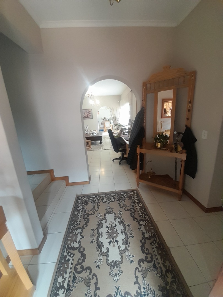
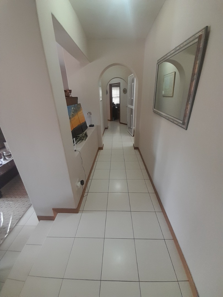
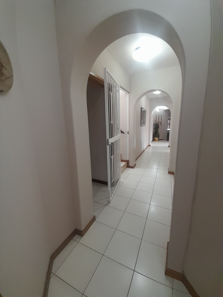
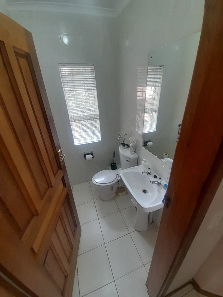
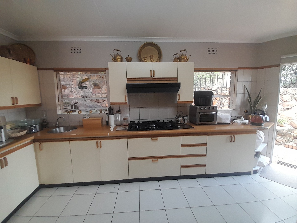
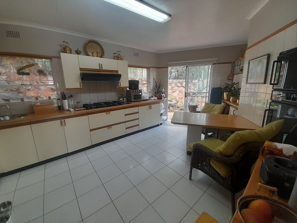
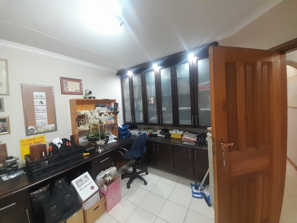
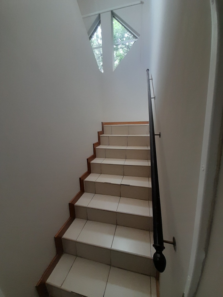
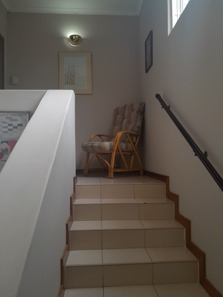
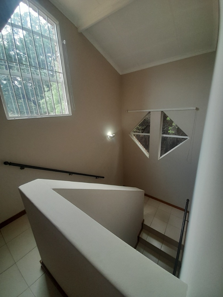
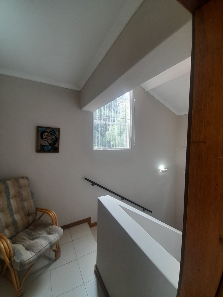
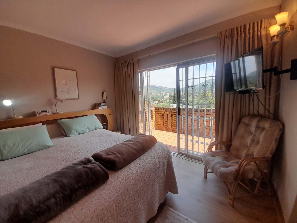
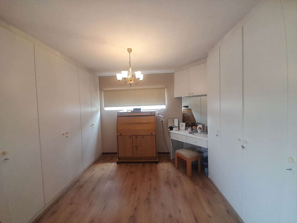
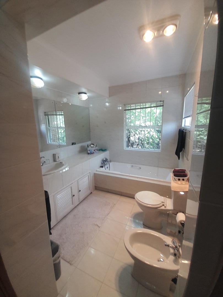
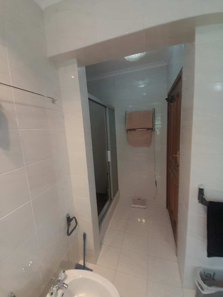
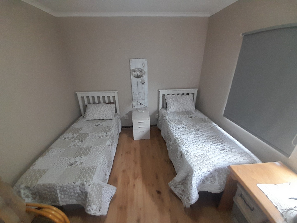
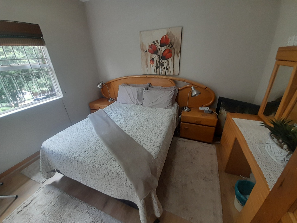
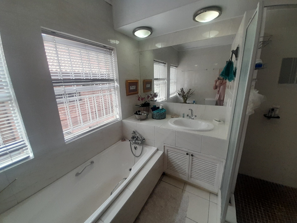
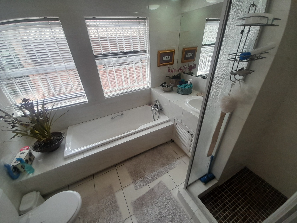
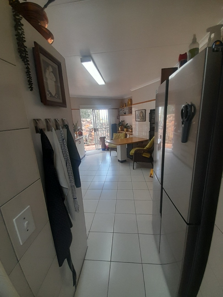
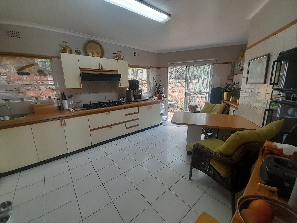
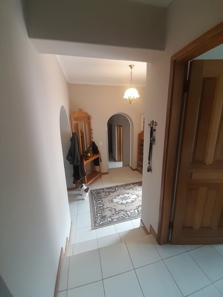
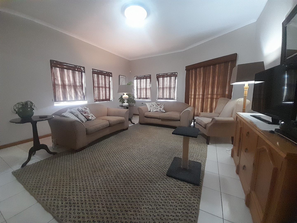
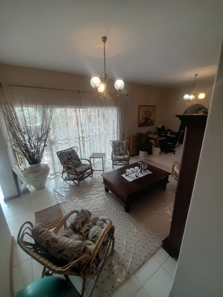
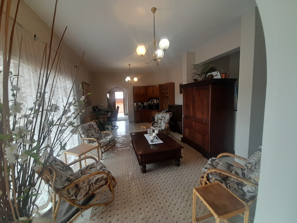
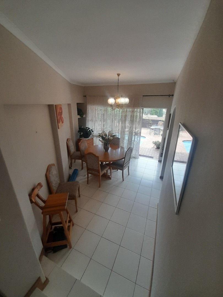
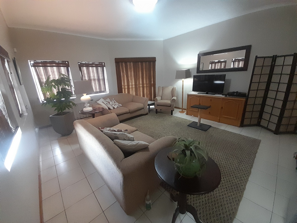
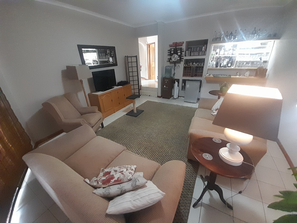
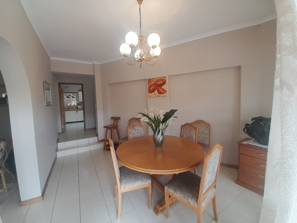
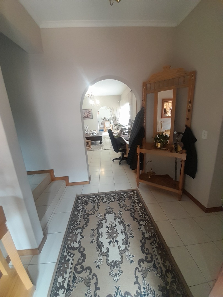
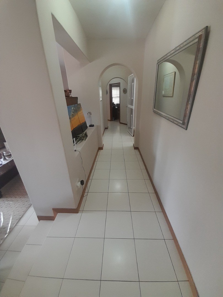
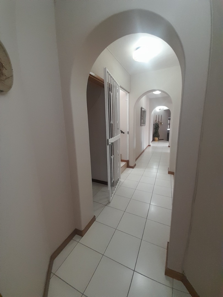
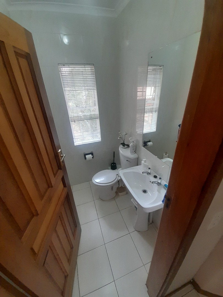
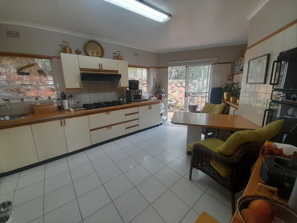
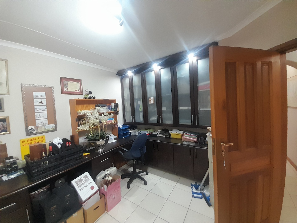
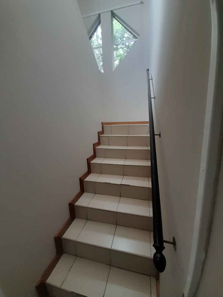
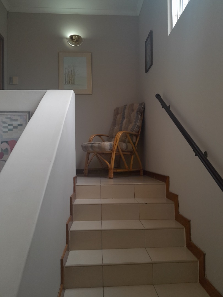
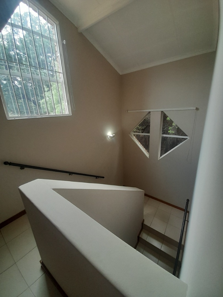
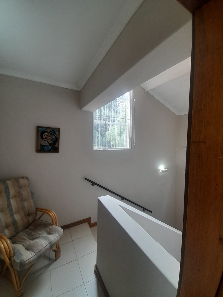
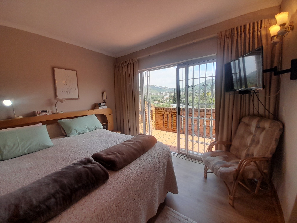
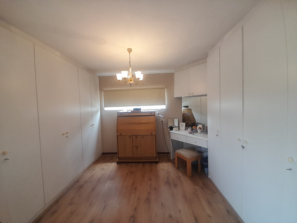
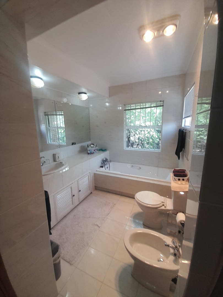
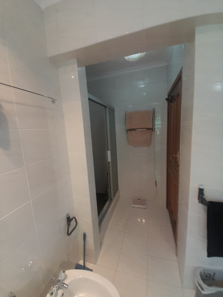
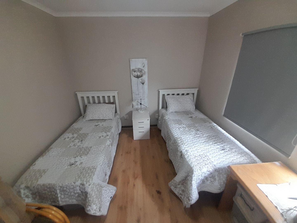
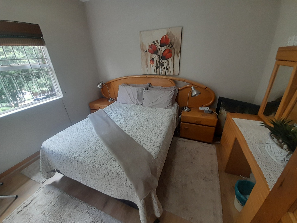
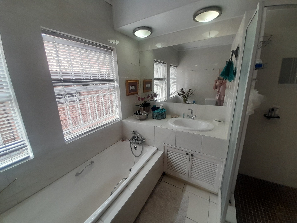
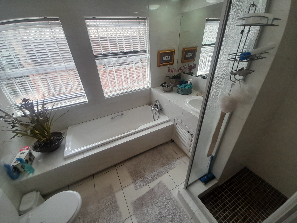
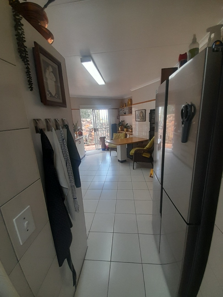
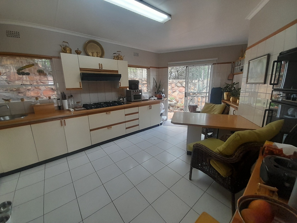
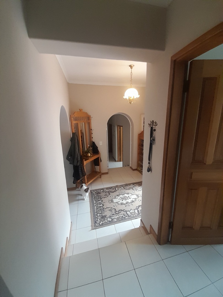
Step into a meticulously curated interior spanning 400 sqm on a generous 1225 sqm erf. Four generously proportioned bedrooms and three luxurious bathrooms, including a private ensuite, create sumptuous retreats. Versatile living spaces-formal lounge, elegant dining room, and dedicated family TV room-flow seamlessly through open-plan design. The well-appointed kitchen features a convenient pantry, whilst a private study, entrance hall, and guest toilet enhance functionality. Separate laundry facilities and ample storage complete the sophisticated layout.
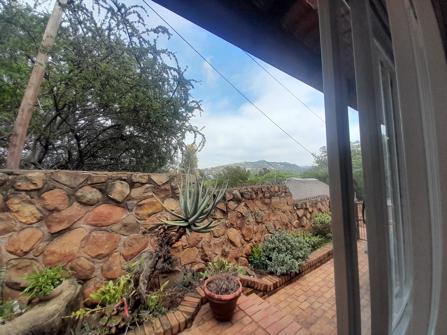
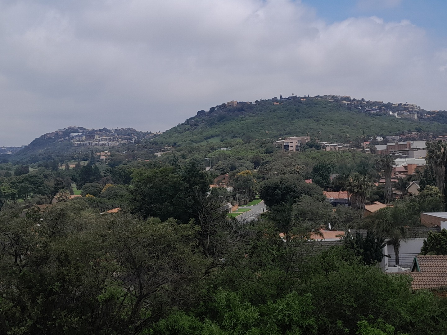
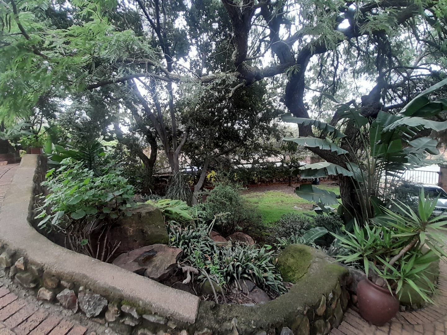
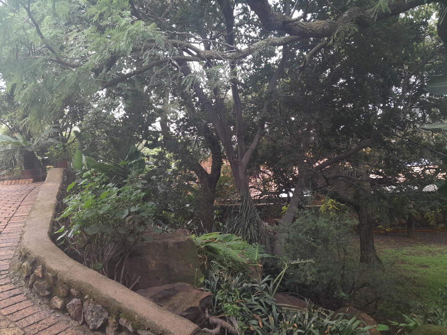
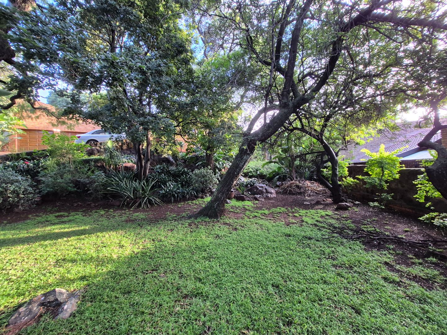
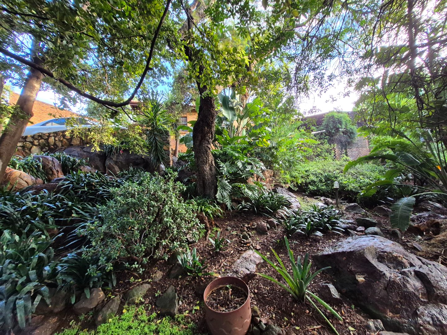
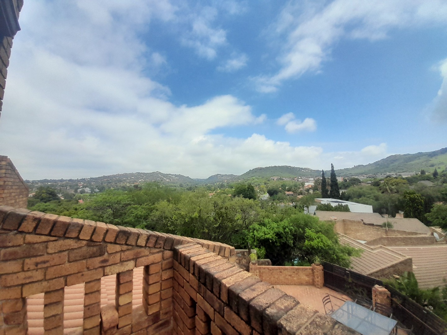
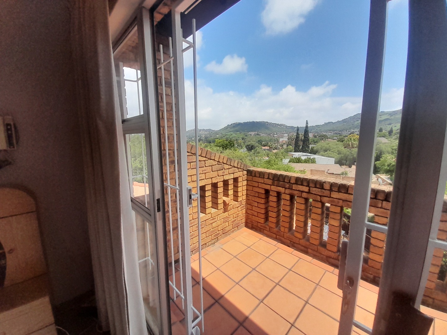
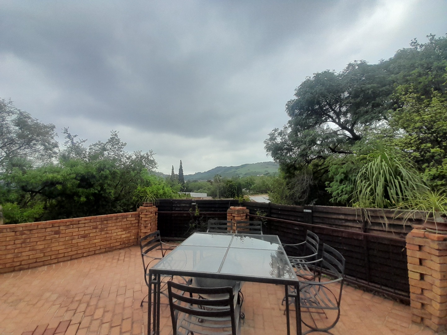
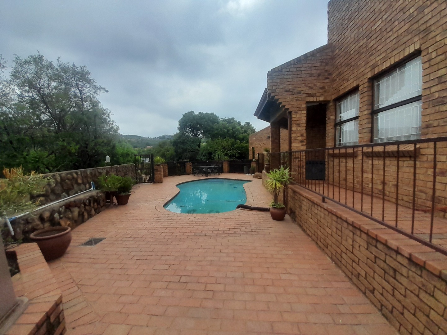
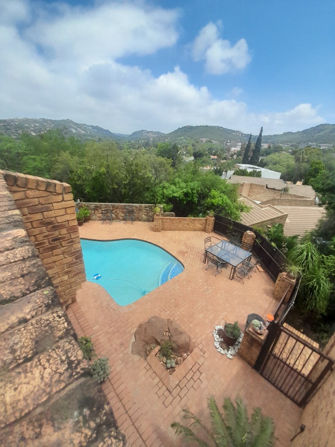
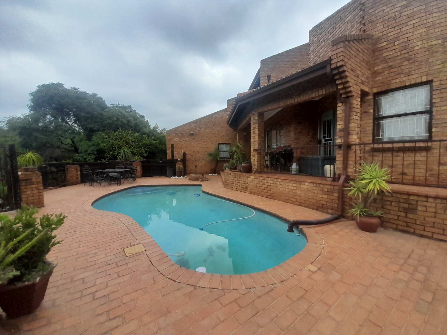
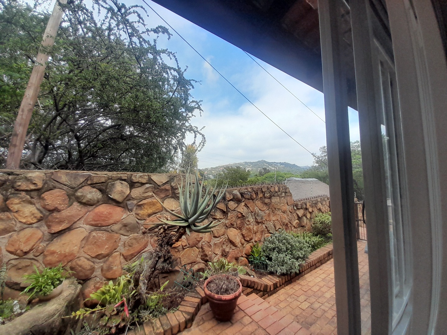
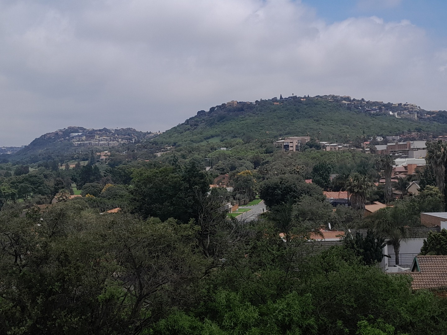
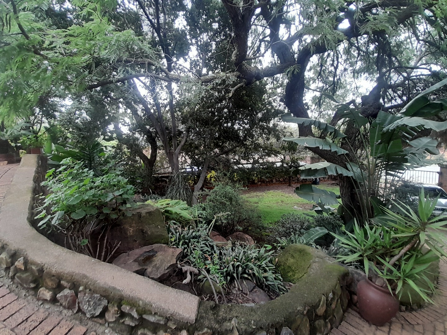
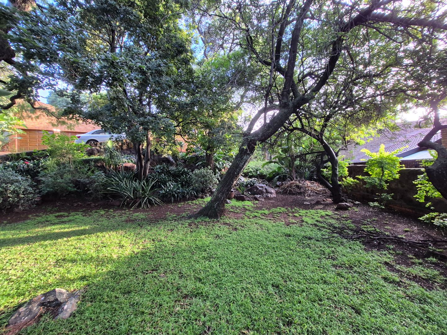
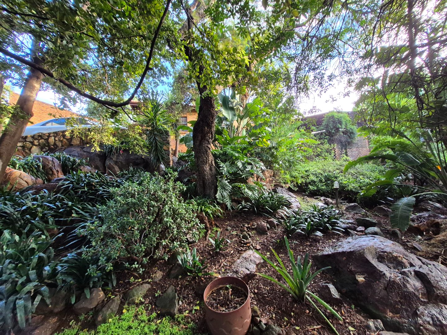
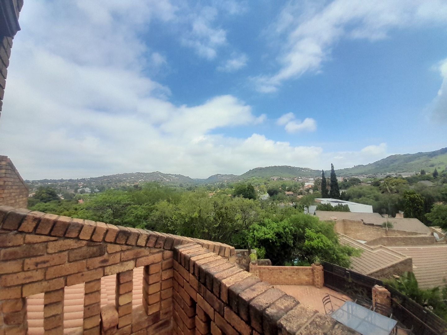
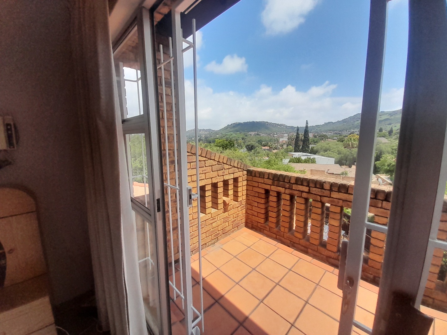
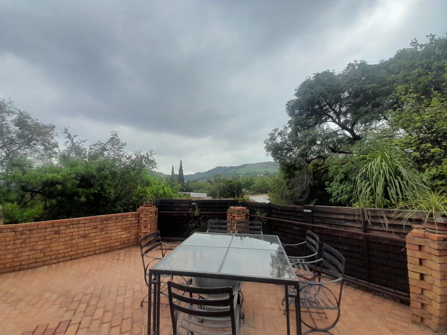
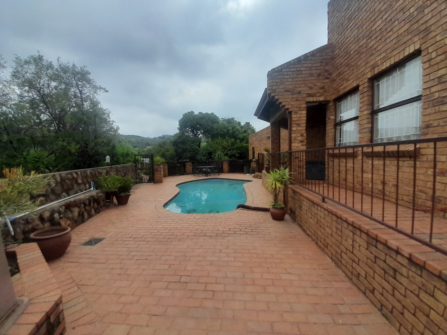
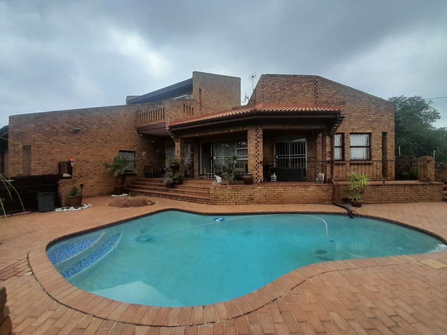
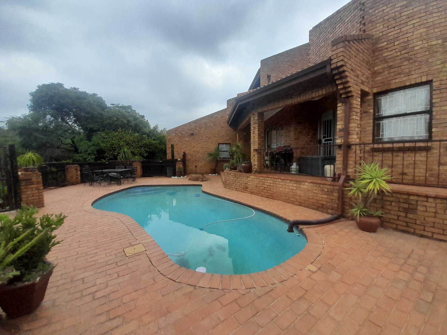
Beyond the threshold lies an exquisite outdoor oasis. An inviting swimming pool, surrounded by extensive brick paving and complemented by a covered patio and spacious deck, creates the perfect setting for al fresco entertaining. Scenic mountain views elevate every moment of relaxation. The beautifully maintained garden welcomes pets, whilst water tanks ensure environmental efficiency. Staff quarters and domestic rooms cater to every requirement.
Key Features
Four Bedrooms, Three Bathrooms with Ensuite
400 sqm Floor Area on 1225 sqm Erf
Private Swimming Pool with Patio and Deck
Double Garage and Four Parking Spaces
Scenic Mountain Views
Solar Panels, Battery Inverter, and Water Tanks
Security Features: CCTV, Electric Fencing, Burglar Bars
High-Speed Fibre Connectivity
Staff Quarters and Domestic Rooms
This exceptional residence seamlessly combines elegance, security, and sustainable living. State-of-the-art security systems and modern sustainability infrastructure significantly reduce environmental impact whilst enhancing operational efficiency. Discover unparalleled luxury and peace of mind. Contact us today to arrange your private viewing.
Property Details
- 4 Bedrooms
- 4 Bathrooms
- 2 Garages
- 1 Ensuite
- 2 Lounges
- 1 Dining Area
Property Features
- Study
- Balcony
- Patio
- Pool
- Deck
- Staff Quarters
- Laundry
- Storage
- Pets Allowed
- Fence
- Access Gate
- Scenic View
- Kitchen
- Pantry
- Guest Toilet
- Entrance Hall
- Paving
- Garden
- Family TV Room
| Bedrooms | 4 |
| Bathrooms | 4 |
| Garages | 2 |
| Floor Area | 400 m2 |
| Erf Size | 1 225.0 m2 |
Contact the Agent

Charlotte van den Berg
Full Status Property Practitioner