



- 6
- 3
- 4
- 354 m2
- 1 091.0 m2
Monthly Costs
Monthly Bond Repayment ZAR .
Calculated over years at % with no deposit. Change Assumptions
Affordability Calculator | Bond Costs Calculator | Bond Repayment Calculator | Apply for a BondBond Calculator

Disclaimer: The estimates contained on this webpage are provided for general information purposes and should be used as a guide only. While every effort is made to ensure the accuracy of the calculator, RE/MAX of Southern Africa cannot be held liable for any loss or damage arising directly or indirectly from the use of this calculator, including any incorrect information generated by this calculator, and/or arising pursuant to your reliance on such information.
Mun. Rates & Taxes: ZAR 1036.00
Property description
An Exceptional Opportunity: Versatile Property in Kibler Park
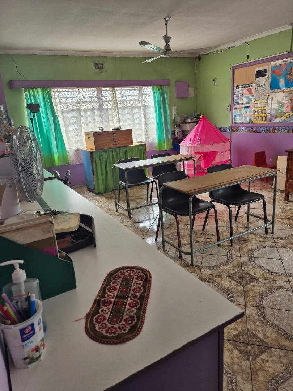
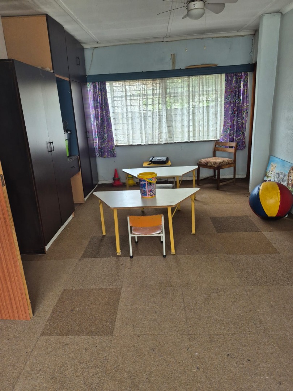
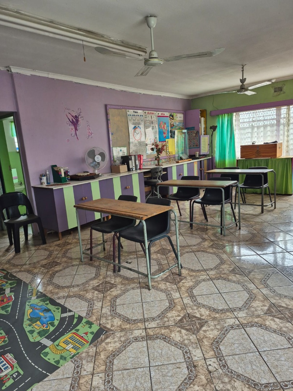
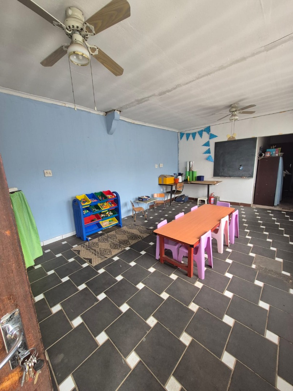
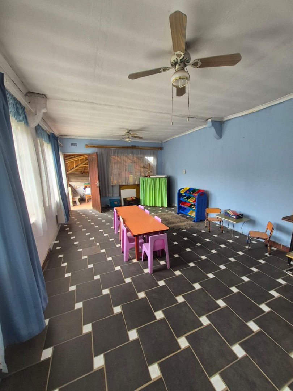
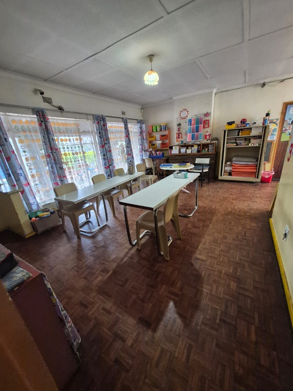
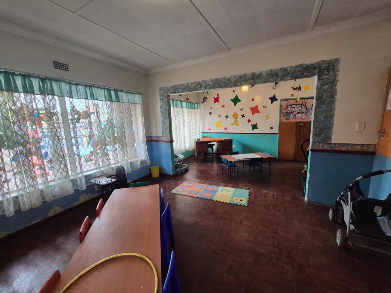
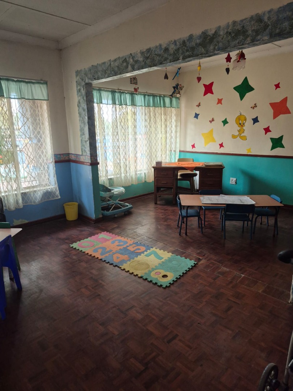
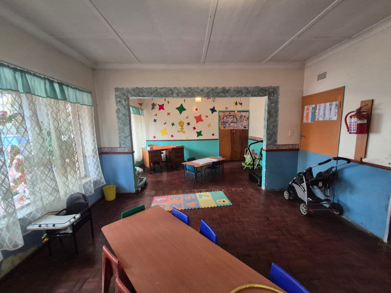
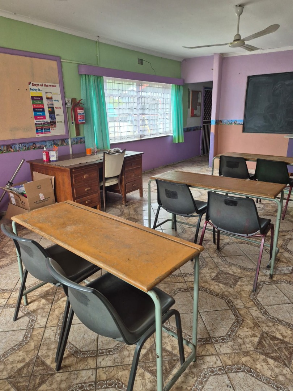
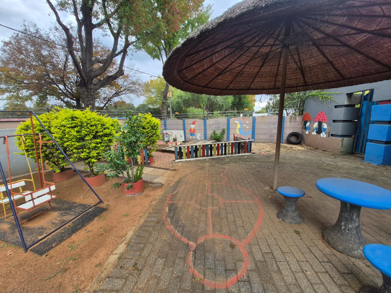
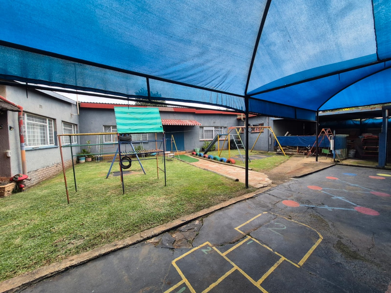
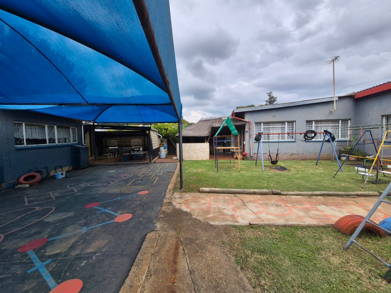
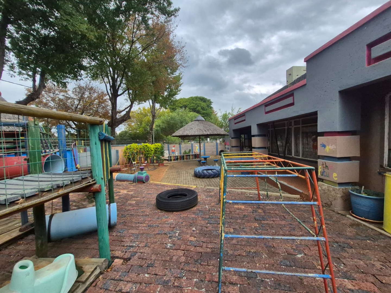
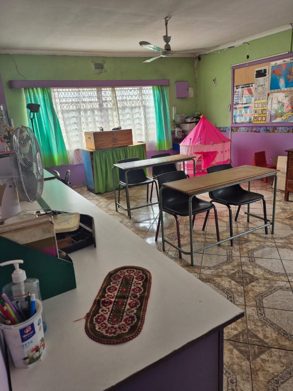
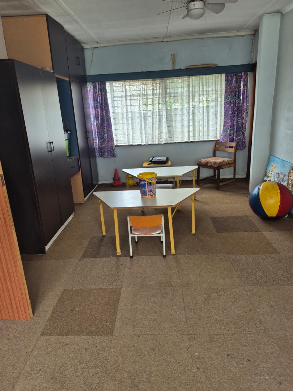
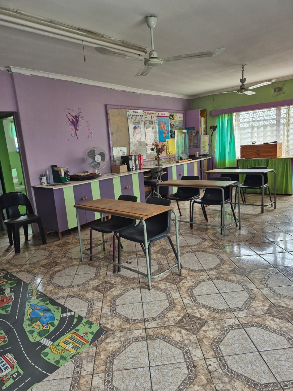
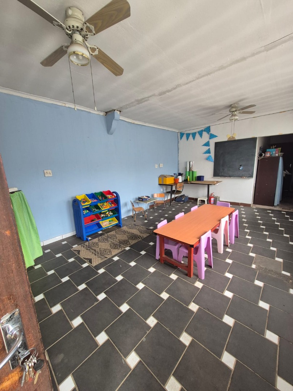
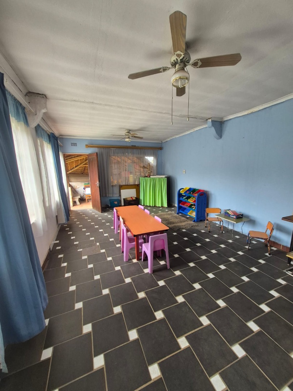
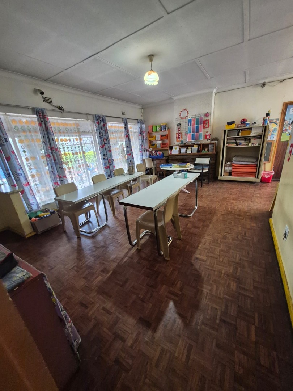
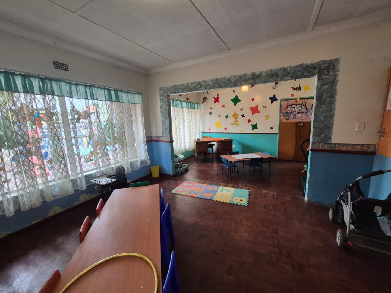
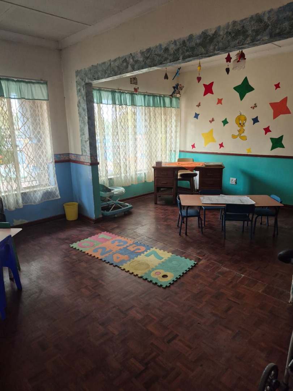
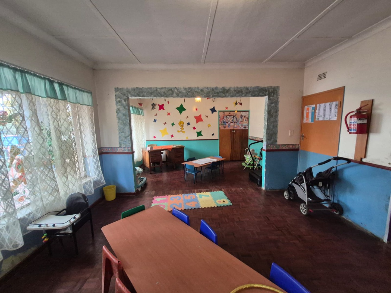
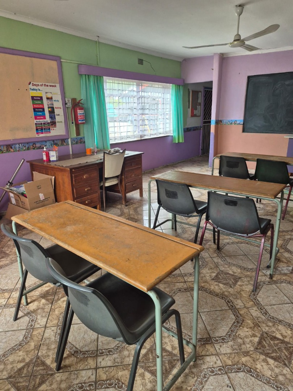
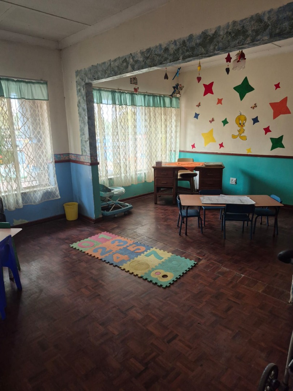
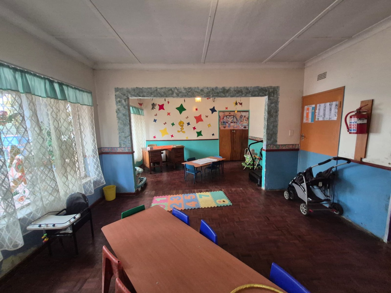
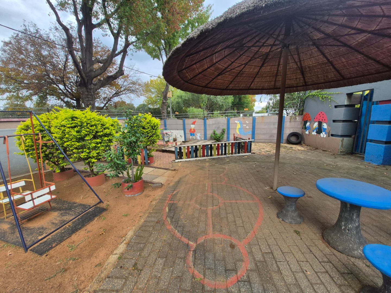
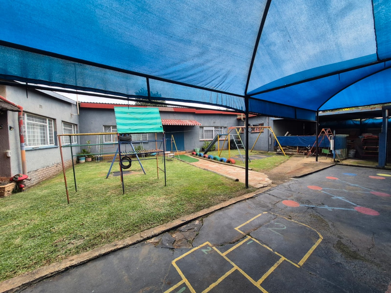
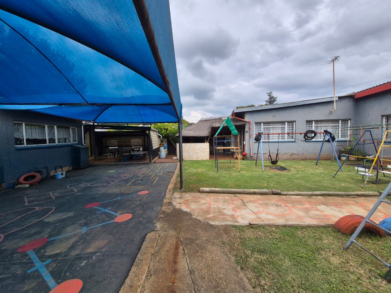
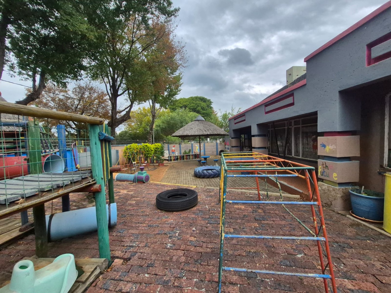
Presenting a distinguished property in the desirable locale of Kibler Park, Johannesburg, this residence exemplifies sophisticated living combined with substantial commercial potential. This adaptable estate is ideally suited for the discerning buyer seeking a primary residence with supplementary income streams, or the investor pursuing a versatile accommodation facility, educational institution, or medical consulting rooms. The expansive 1091 sqm erf provides a comprehensive foundation for diverse operational requirements, positioning this property as a strategic acquisition within a vibrant suburban environment.
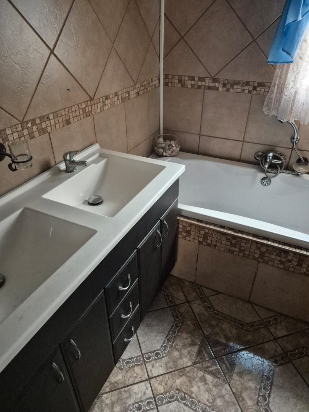
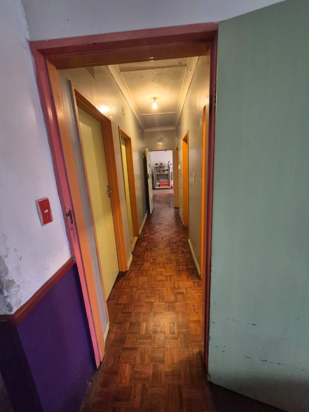
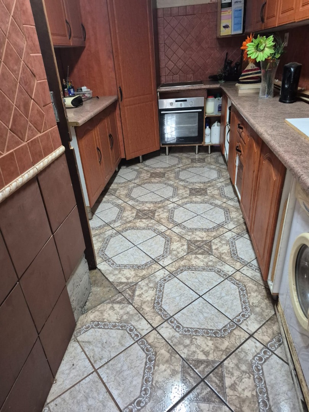
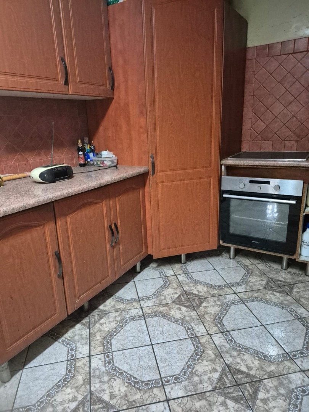
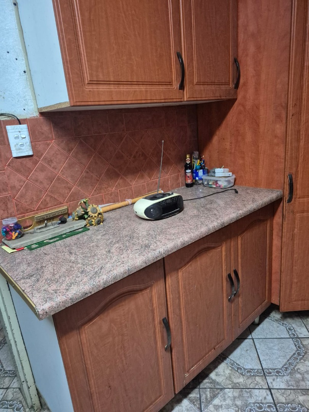
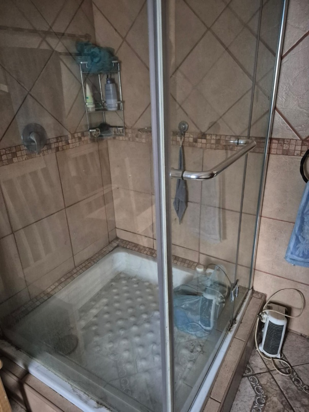
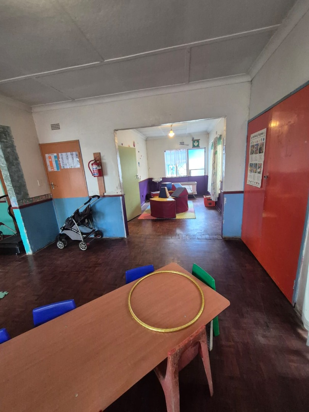
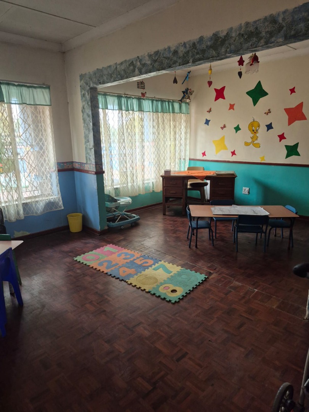
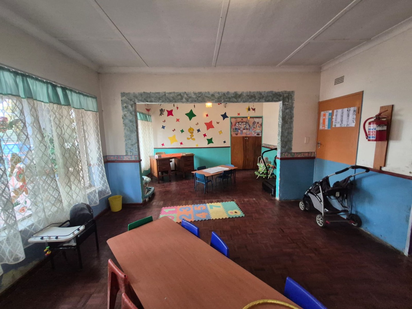
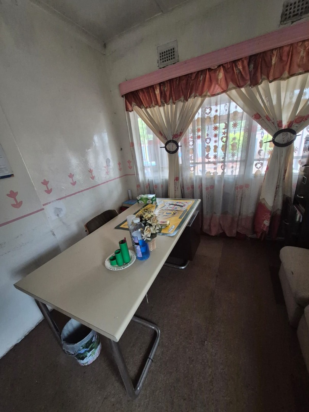
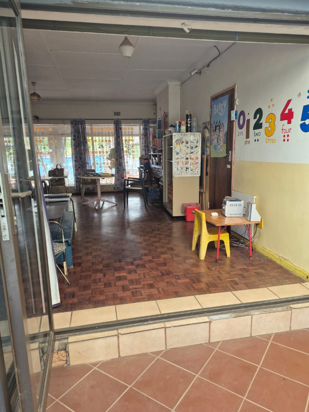
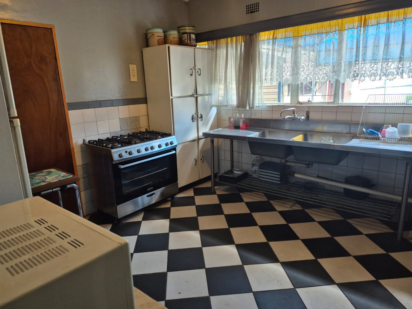
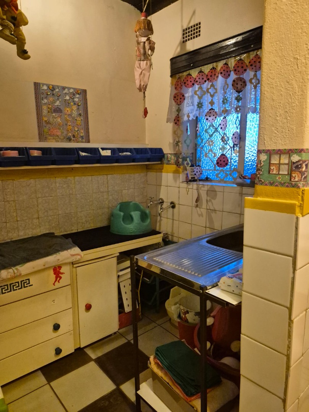
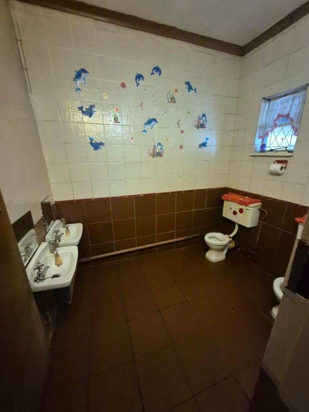
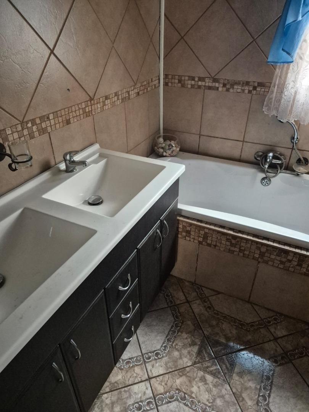
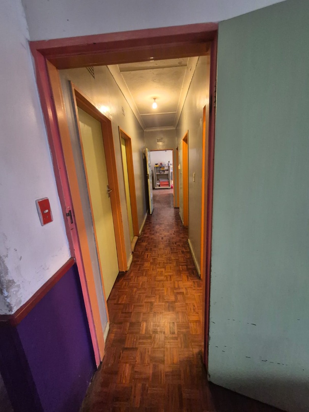
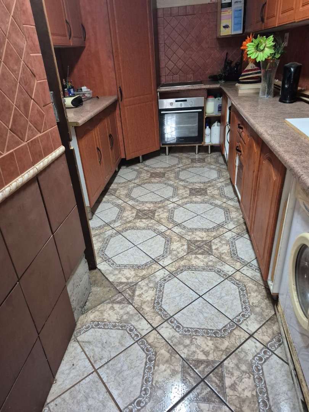
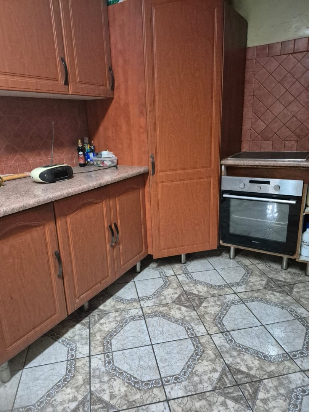
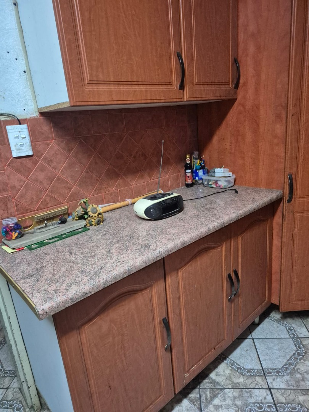
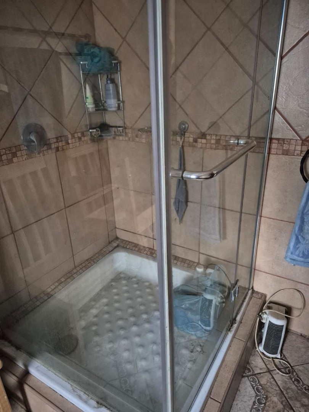
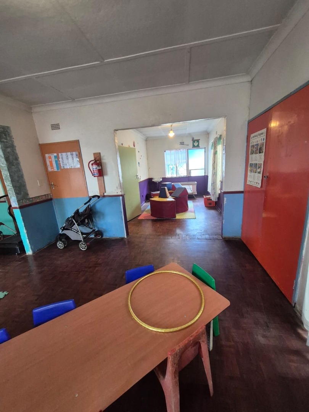
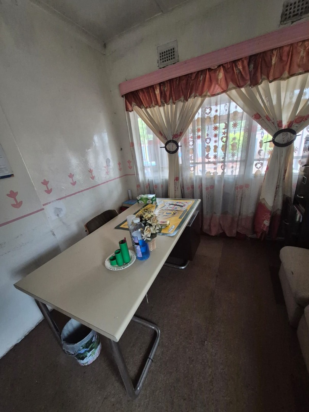
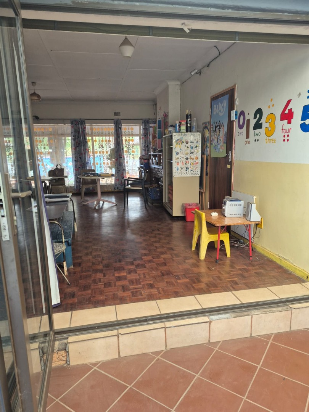
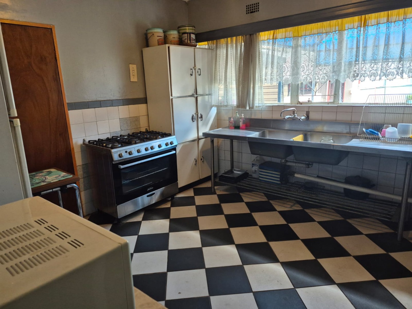
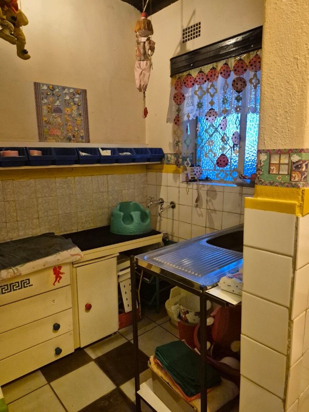
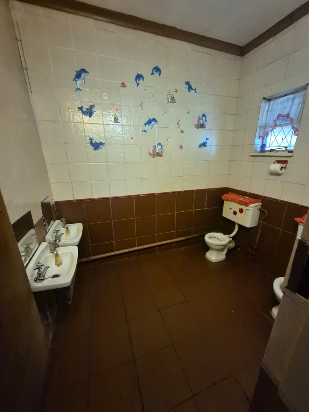
The interior of this substantial dwelling is meticulously appointed, featuring six generously proportioned bedrooms, three bathrooms-one of which is an en-suite-and dual living provisions including two fully equipped kitchens, two distinct dining areas, and two comfortable lounges. This configuration proves ideally suited for multi-generational living or for segmenting the property into separate operational units. Further enhancing its functionality are a dedicated study, staff quarters, a comprehensive laundry room, and ample storage solutions. The open-plan design, complemented by sliding doors and reception areas, ensures an abundance of natural light and seamless flow throughout the living spaces.
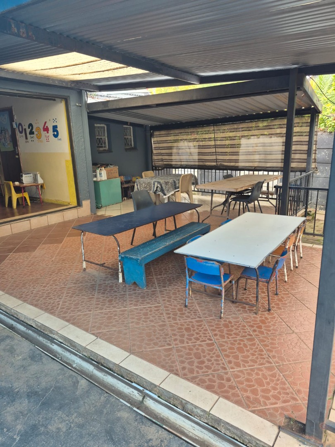
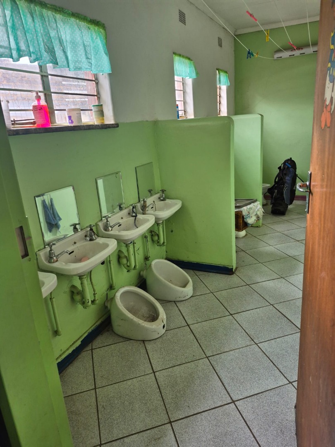
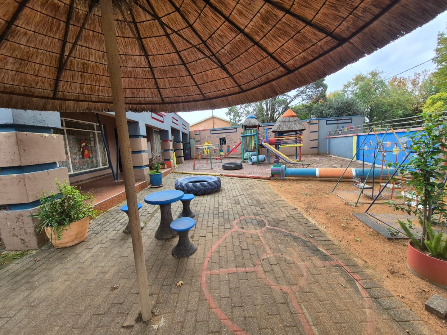
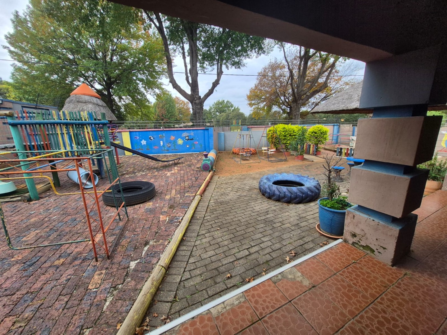
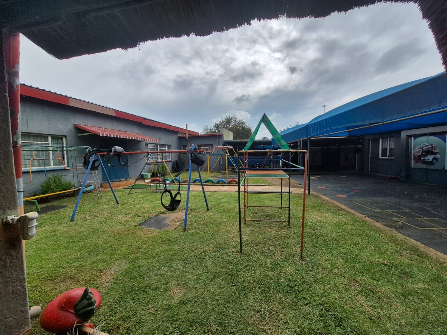
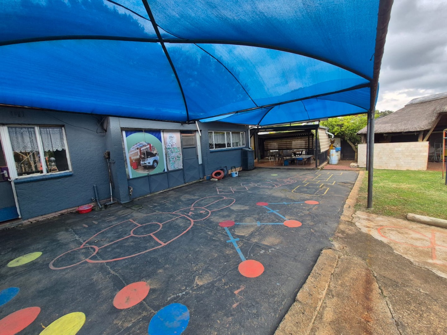
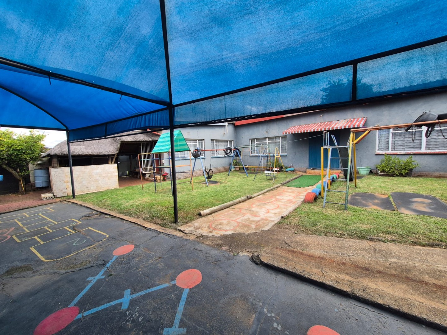
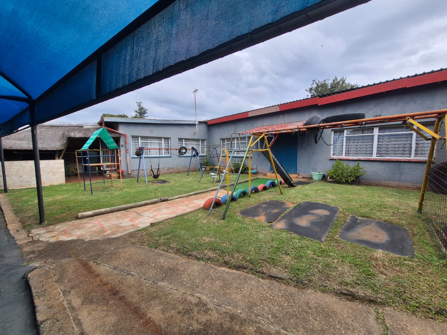
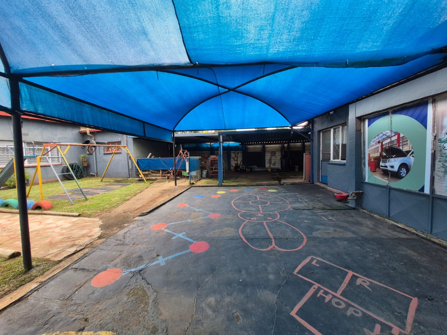
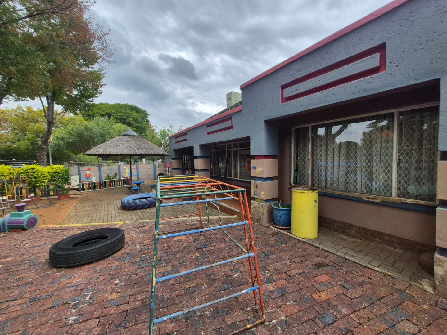
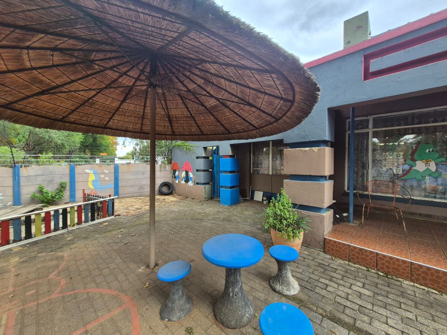
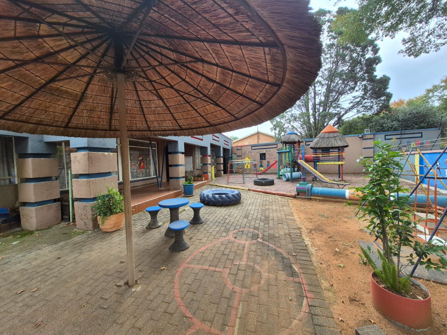
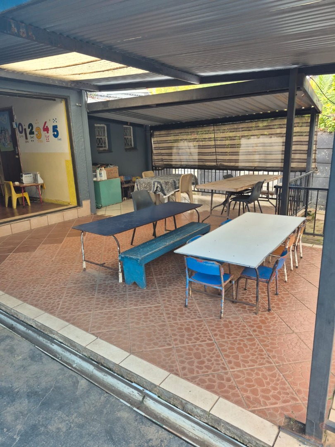
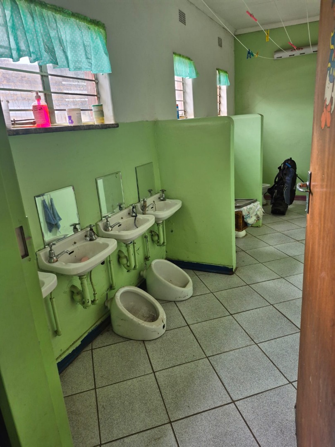
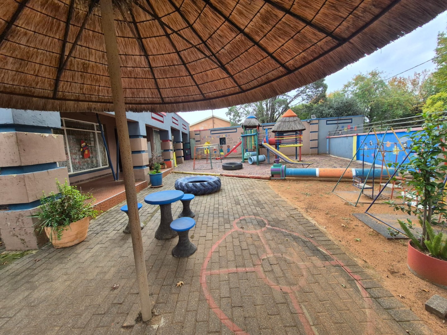
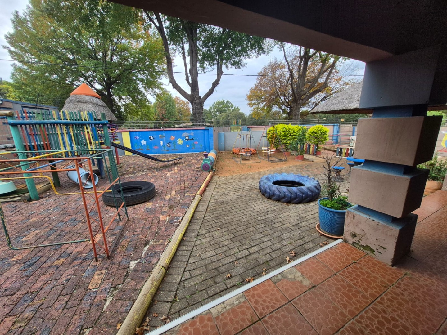
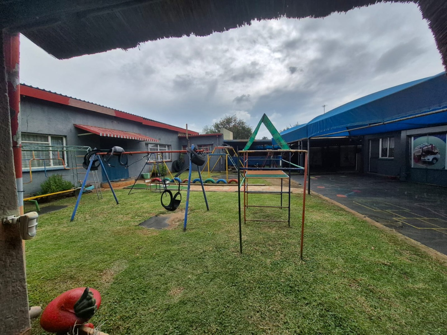
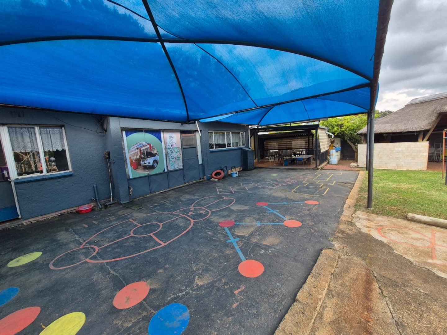
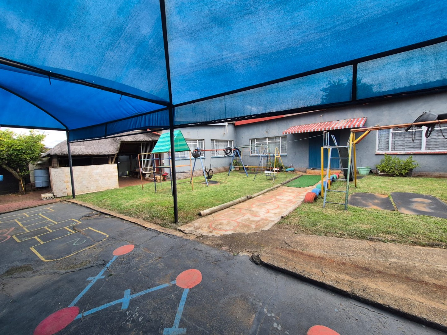
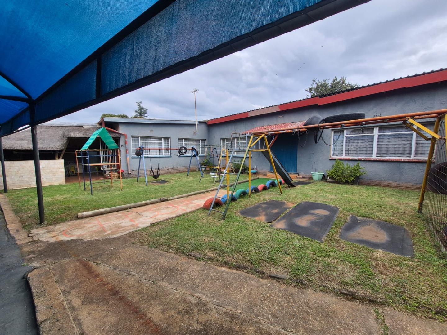
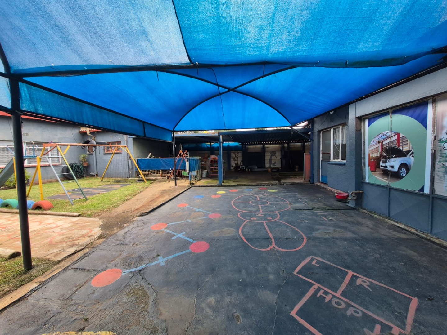
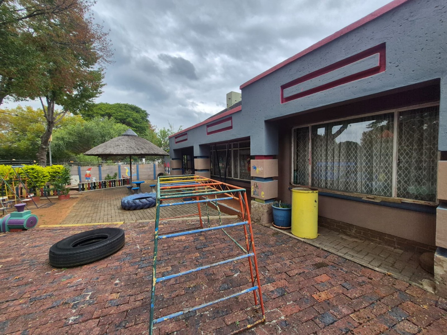
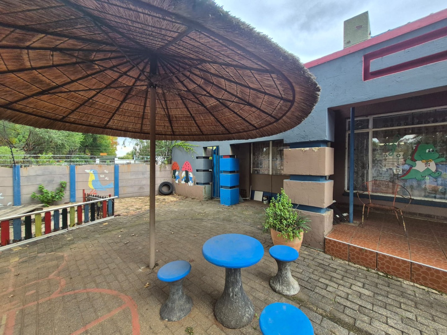
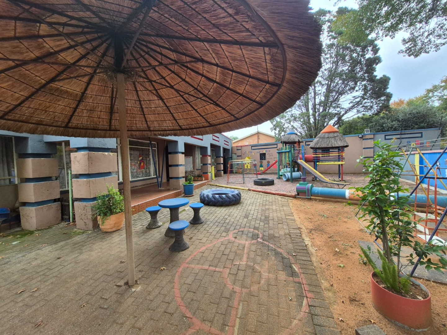
Externally, the property continues to impress with its generous garden, private patio ideal for relaxation, and communal braai area for social gatherings. Parking provisions are exceptional, with four secure garages and capacity for ten vehicles, addressing both residential and commercial requirements. Security is paramount, featuring an advanced alarm system, electric fencing, access gate, robust burglar bars, and security gate, ensuring comprehensive protection. The inclusion of a separate flatlet and independent house on the premises further amplifies potential for diverse accommodation or business ventures, including student housing or a creche facility.
We cordially invite prospective purchasers to arrange a private viewing to fully appreciate the extensive capabilities and inherent value of this remarkable Kibler Park offering.
Key Features
Six Bedrooms, Three Bathrooms (One En-suite)
Dual Kitchens, Lounges, and Dining Areas
Exceptional Dual Living Potential with Flatlet and Second House
Extensive Parking: Four Garages and Ten Total Spaces
Optimal for Accommodation, Education, or Medical Facilities
Generous Erf Size: 1091 sqm with Floor Area: 354 sqm
Dedicated Study, Staff Quarters, Laundry, and Storage
Private Garden, Patio, and Communal Braai Area
Comprehensive Security: Alarm, Electric Fencing, Access Gate, Burglar Bars, Security Gate
Pet-Friendly Environment
Property Details
- 6 Bedrooms
- 3 Bathrooms
- 4 Garages
- 1 Ensuite
- 2 Lounges
- 2 Dining Area
Property Features
- Study
- Patio
- Staff Quarters
- Laundry
- Storage
- Pets Allowed
- Access Gate
- Alarm
- Kitchen
- Pantry
- Guest Toilet
- Entrance Hall
- Paving
- Garden
| Bedrooms | 6 |
| Bathrooms | 3 |
| Garages | 4 |
| Floor Area | 354 m2 |
| Erf Size | 1 091.0 m2 |
Contact the Agent

Charlotte van den Berg
Full Status Property Practitioner