




























- 5
- 5
- 5
- 680 m2
- 1 933.0 m2
Monthly Costs
Monthly Bond Repayment ZAR .
Calculated over years at % with no deposit. Change Assumptions
Affordability Calculator | Bond Costs Calculator | Bond Repayment Calculator | Apply for a BondBond Calculator

Disclaimer: The estimates contained on this webpage are provided for general information purposes and should be used as a guide only. While every effort is made to ensure the accuracy of the calculator, RE/MAX of Southern Africa cannot be held liable for any loss or damage arising directly or indirectly from the use of this calculator, including any incorrect information generated by this calculator, and/or arising pursuant to your reliance on such information.
Property description
Elevated Oakdene Estate: A Sanctuary of Dual Living, Panoramic Views, and Unrivalled Security
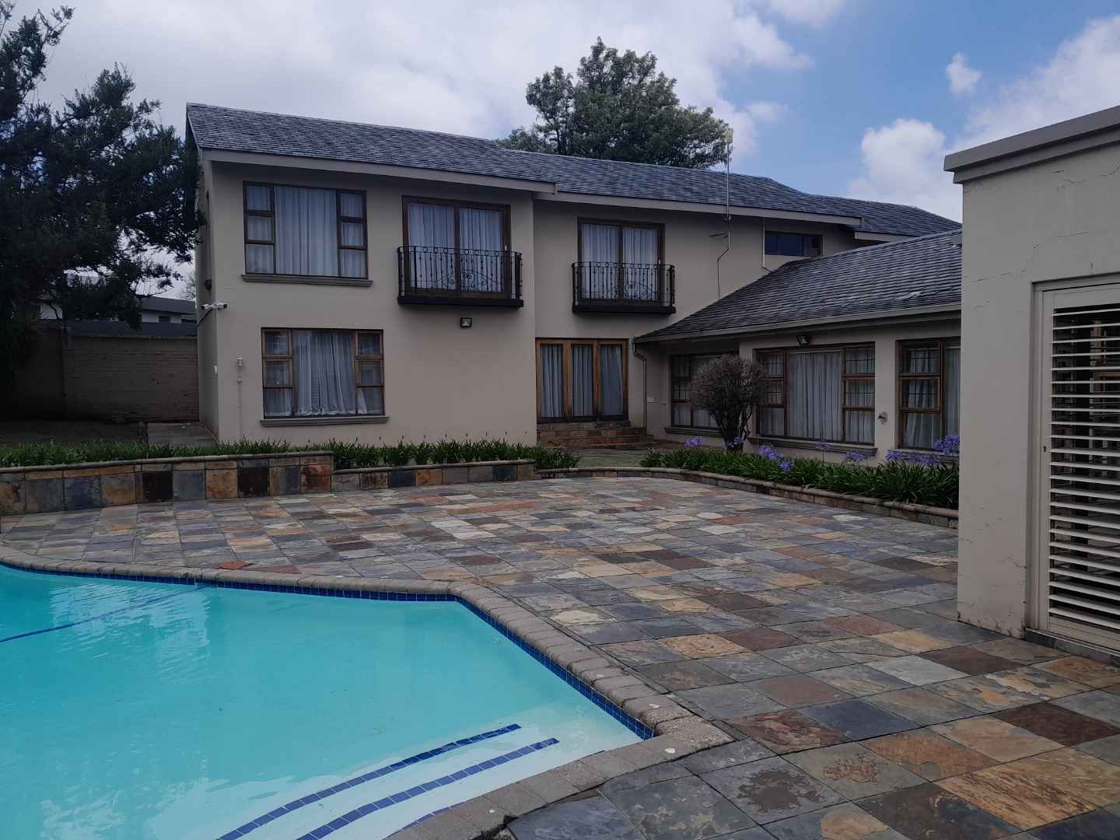
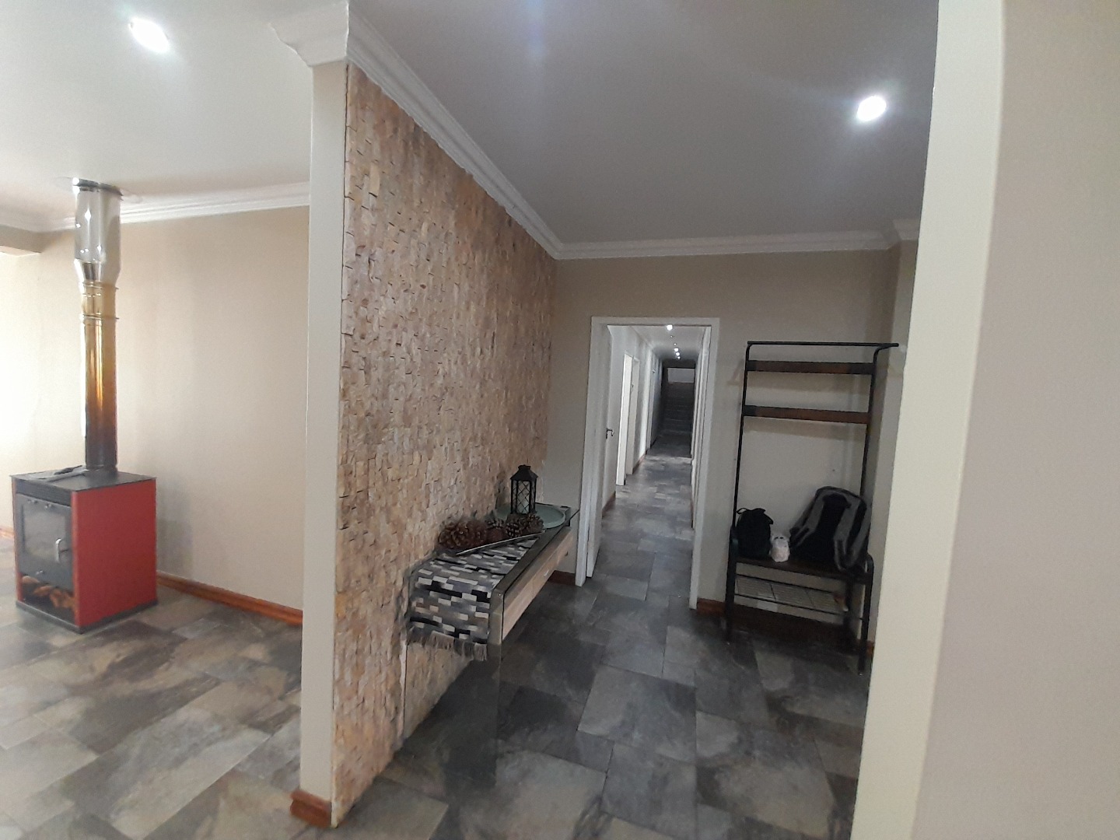
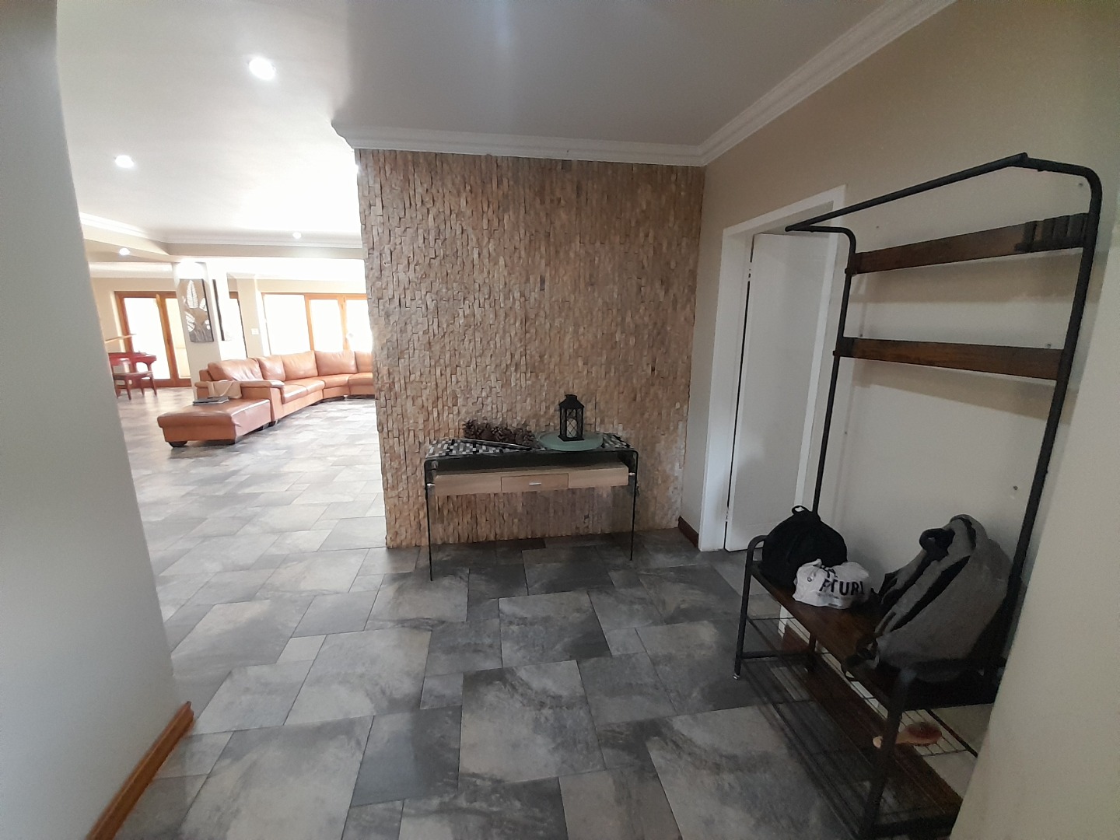

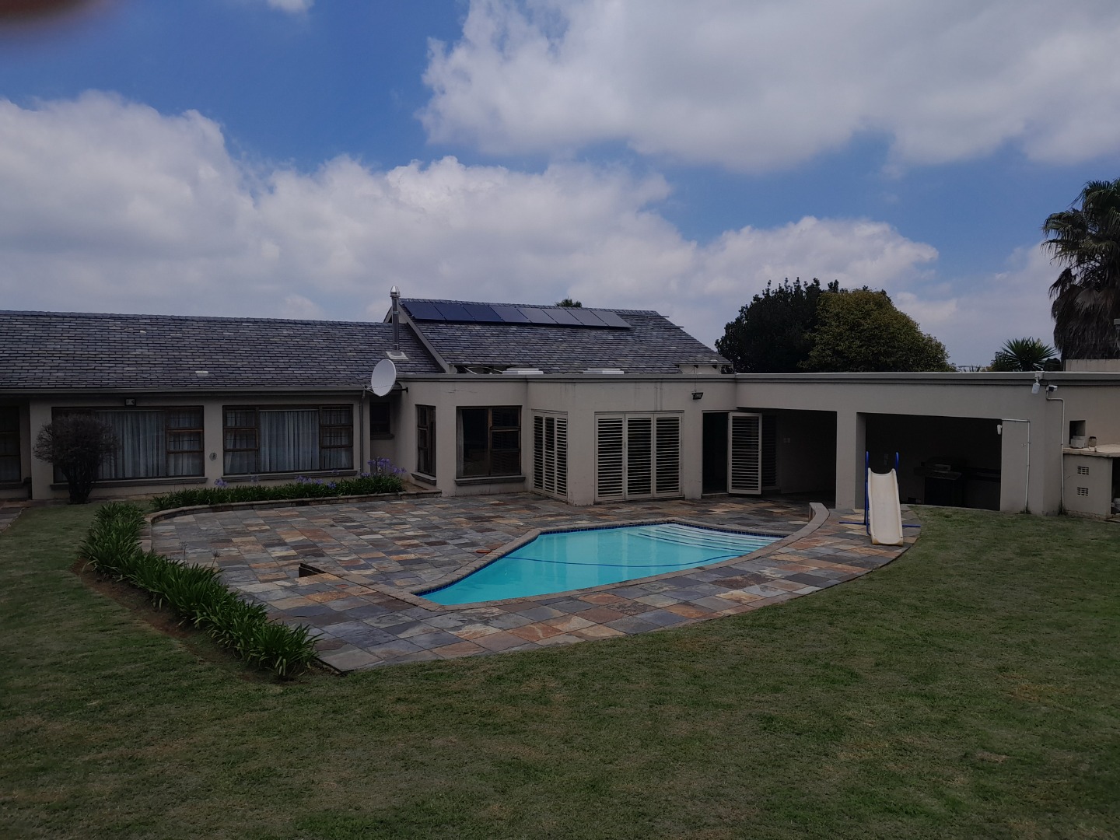
Nestled within the prestigious suburban enclave of Oakdene, Johannesburg, this magnificent residence presents an unparalleled opportunity for the most discerning homeowner. Commanding a substantial 1933 sqm erf with an impressive 680 sqm under roof, this architectural masterpiece showcases elegant balconies, meticulously manicured grounds, and state-of-the-art solar panels that exemplify contemporary luxury living.
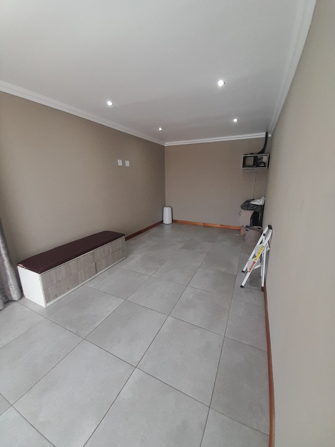

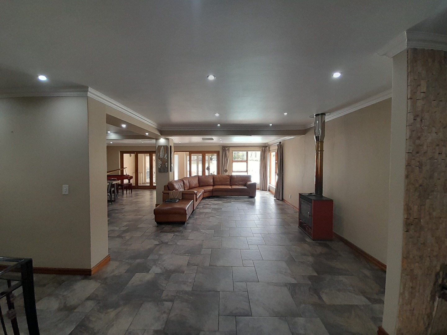
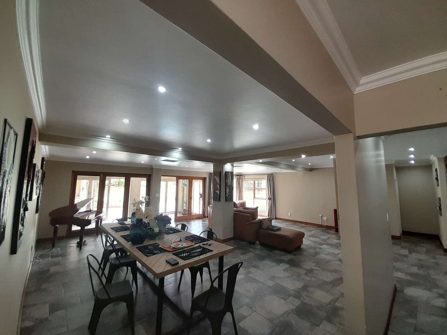
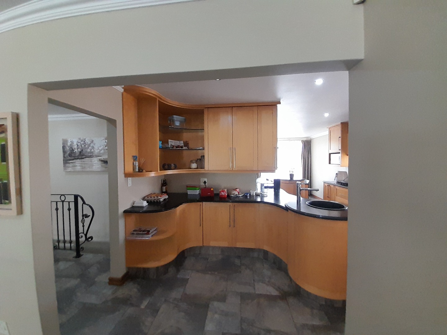

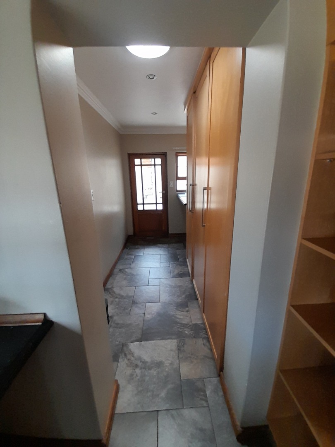
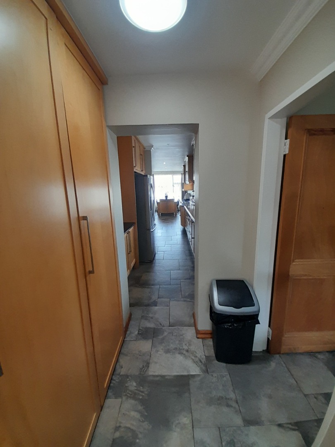

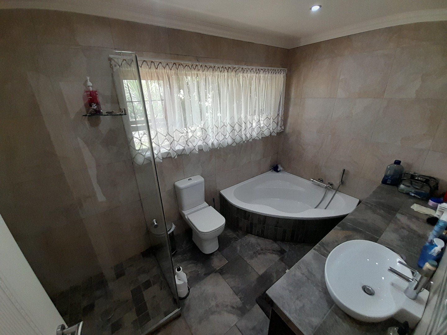
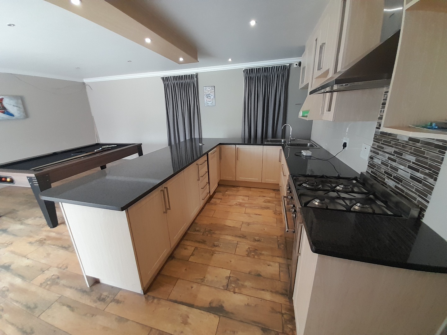
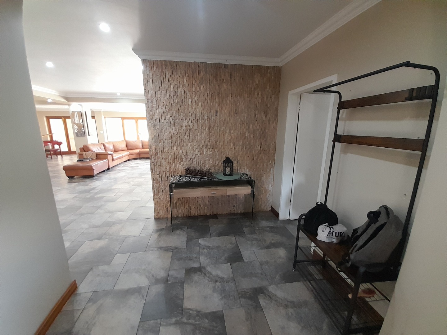
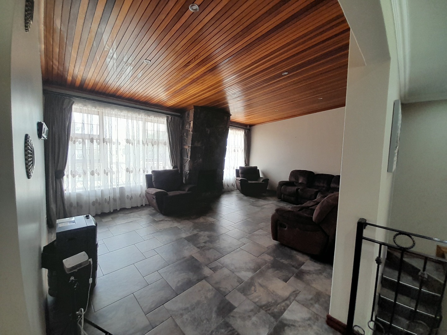

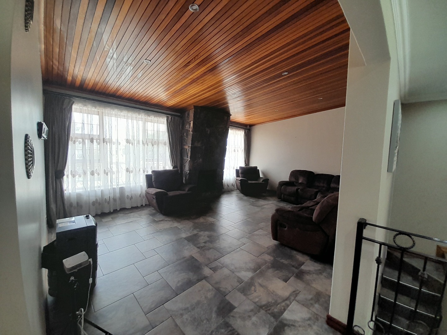
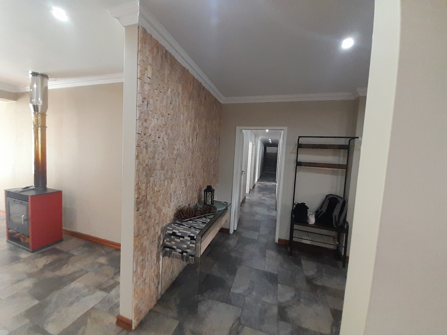
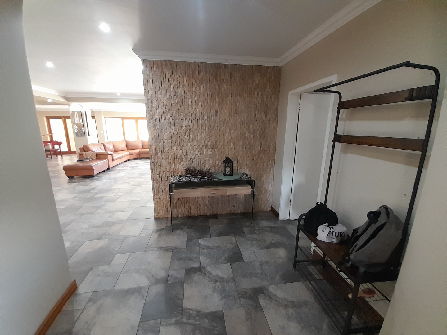
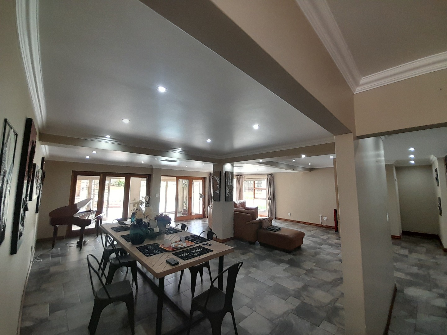
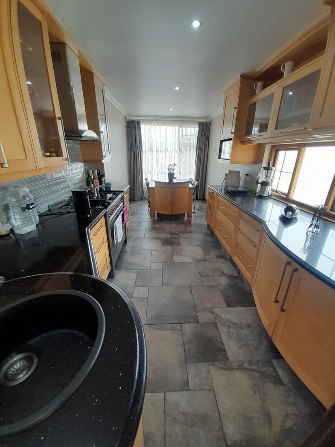
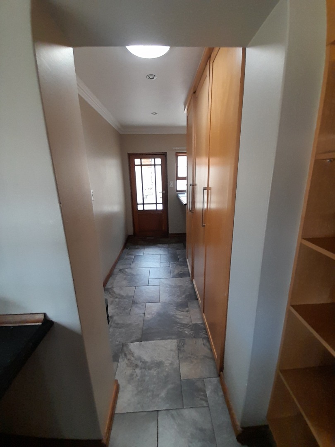
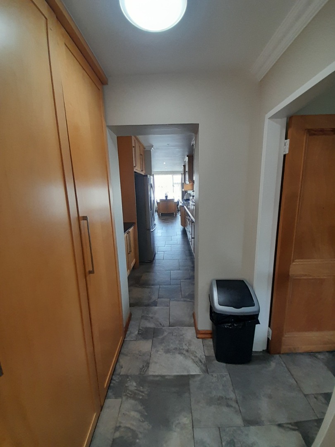
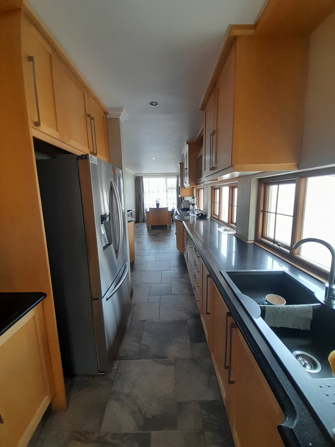
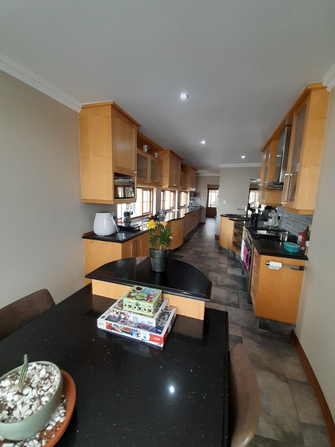
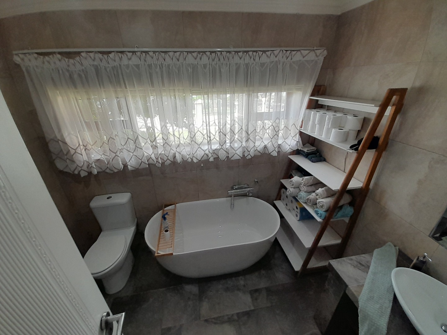
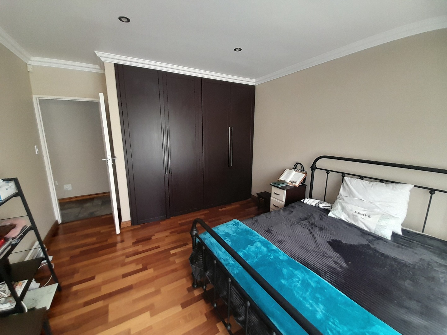
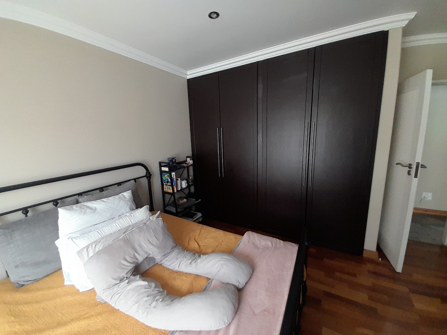
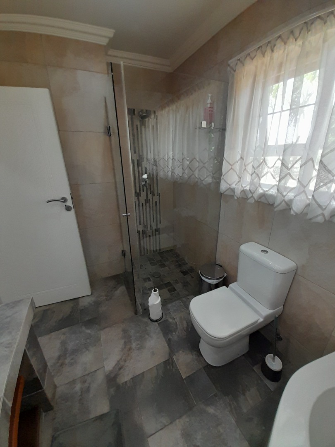
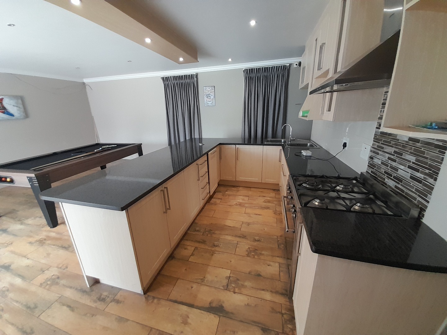

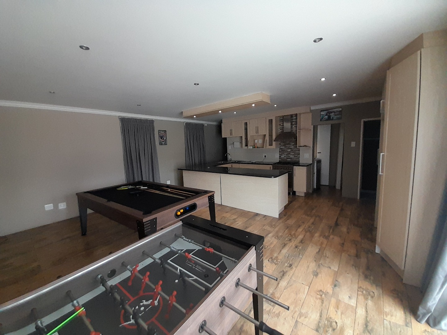
The interior unfolds into a realm of sophisticated comfort and versatile design, offering five opulent bedrooms and five lavish bathrooms, including two private en-suites. The home's exceptional dual-living potential is underscored by two distinct gourmet kitchens, two refined dining rooms, and an impressive four lounges, providing abundant space for grand entertaining and intimate family gatherings. A dedicated study, well-appointed pantry, welcoming entrance hall, and family TV room further enhance its functionality and appeal.
Step outside to discover an exquisite outdoor sanctuary where a sparkling private swimming pool forms the centrepiece of meticulously landscaped gardens. An expansive paved patio, sophisticated deck, and charming lapa create an idyllic setting for al fresco dining, complemented by a built-in braai. Breathtaking scenic and mountain views elevate the outdoor experience. Practical amenities include five garages, comprehensive staff quarters with domestic rooms, dedicated laundry, and ample storage throughout.
Security is paramount, with 24-hour surveillance, advanced alarm systems, access gates, CCTV, security gates, and robust burglar bars within a fully fenced and walled perimeter. Modern luxuries including central heating, gas geyser, and integrated solar panels ensure year-round comfort whilst embracing eco-conscious living. This extraordinary Oakdene estate seamlessly blends elegance, space, and security for the extended family. Contact us to arrange your exclusive viewing today.
Key Features
Five Opulent Bedrooms and Five Lavish Bathrooms with Two En-suites
Dual-Living Potential with Two Kitchens, Two Dining Rooms, and Four Lounges
Private Swimming Pool, Landscaped Garden, Patio, Deck, Lapa and Built-in Braai
Breathtaking Scenic and Mountain Views
Five Garages, Staff Quarters, Laundry and Ample Storage
Advanced 24-Hour Security with CCTV and Access Control
Sustainable Living with Solar Panels, Central Heating and Gas Geyser
Property Details
- 5 Bedrooms
- 5 Bathrooms
- 5 Garages
- 2 Ensuite
- 4 Lounges
- 2 Dining Area
Property Features
- Study
- Balcony
- Patio
- Pool
- Deck
- Staff Quarters
- Laundry
- Storage
- Pets Allowed
- Fence
- Access Gate
- Alarm
- Scenic View
- Kitchen
- Lapa
- Built In Braai
- Fire Place
- Pantry
- Guest Toilet
- Entrance Hall
- Paving
- Garden
- Family TV Room
| Bedrooms | 5 |
| Bathrooms | 5 |
| Garages | 5 |
| Floor Area | 680 m2 |
| Erf Size | 1 933.0 m2 |
Contact the Agent

Charlotte van den Berg
Full Status Property Practitioner